



$670,000
$699,999
4.3%For more information regarding the value of a property, please contact us for a free consultation.
4 Beds
4 Baths
3,104 SqFt
SOLD DATE : 09/16/2026
Key Details
Sold Price $670,000
Property Type Single Family Home
Sub Type Single Family Residence
Listing Status Sold
Purchase Type For Sale
Square Footage 3,104 sqft
Price per Sqft $215
Subdivision Northbrook
MLS Listing ID 4321575
Sold Date 09/16/26
Style Ranch
Bedrooms 4
Full Baths 3
Half Baths 1
HOA Fees $89/qua
HOA Y/N 1
Abv Grd Liv Area 3,104
Year Built 2022
Lot Size 9,583 Sqft
Acres 0.22
Property Sub-Type Single Family Residence
Property Description
MOTIVATED SELLERS! **Sellers Offering up to $10,000 towards buyers closing costs with acceptable offer!!**
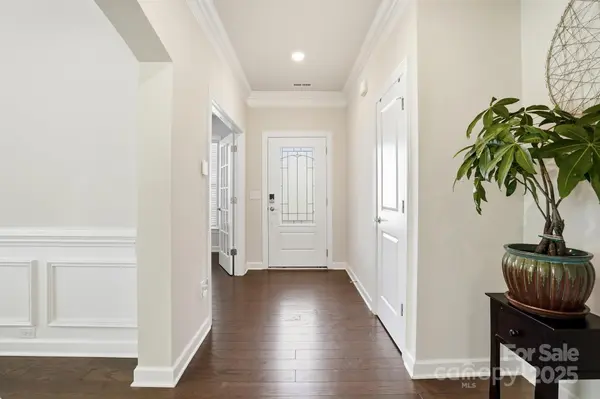
Must-see! Welcome to this stunning 2022 Lennar-built home offering 3,104 square feet of modern living. This home features 4 bedrooms with the master bedroom downstairs, 3.5 bathrooms, a 3-car garage, and lots of storage space!
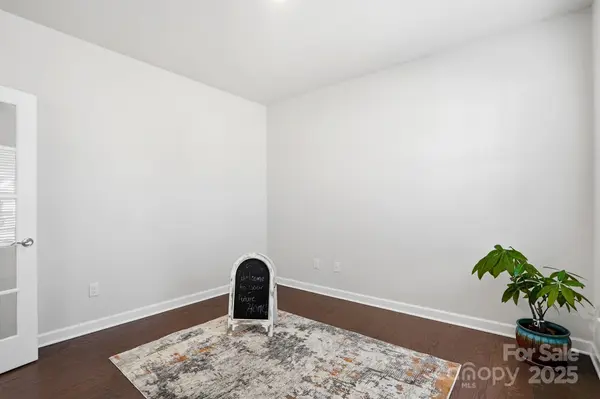
The main level boasts a dedicated office with French doors, formal dining room, and a beautiful gourmet kitchen complete with a gas cooktop, double ovens, stainless steel appliances, large quartz island, and a separate breakfast area — perfect for gatherings and entertaining.
Upstairs, you'll find a spacious loft, a 4th bedroom, and a 3rd full bathroom, providing flexible space for guests or a media room.
This home has been impeccably maintained and is truly move-in ready. Conveniently located within three miles of Birkdale Village, Publix, and the new Atrium Health Hospital. Experience comfort, convenience, and style — all in one of Huntersville's most sought-after neighborhoods!
Impeccably maintained and move-in ready.
Location
State NC
County Mecklenburg
Zoning TR(CD)
Rooms
Primary Bedroom Level Main
Main Level Bedrooms 3
Interior
Heating Natural Gas
Cooling Ceiling Fan(s), Central Air, Electric
Flooring Carpet, Vinyl
Fireplaces Type Family Room, Gas
Fireplace true
Appliance Dishwasher, Double Oven, Gas Range, Gas Water Heater, Microwave, Trash Compactor
Laundry Mud Room, Main Level
Exterior
Garage Spaces 3.0
Utilities Available Electricity Connected, Natural Gas
Roof Type Architectural Shingle
Street Surface Concrete,Paved
Porch Covered, Rear Porch
Garage true
Building
Lot Description Corner Lot, Wooded
Foundation Slab
Sewer Public Sewer
Water City
Architectural Style Ranch
Level or Stories One and One Half
Structure Type Fiber Cement,Stone Veneer
New Construction false
Schools
Elementary Schools Huntersville
Middle Schools Bailey
High Schools William Amos Hough
Others
Pets Allowed Call
HOA Name Braesael Management
Senior Community false
Acceptable Financing Cash, Conventional, FHA, VA Loan
Listing Terms Cash, Conventional, FHA, VA Loan
Special Listing Condition None
Read Less Info
Want to know what your home might be worth? Contact us for a FREE valuation!

Our team is ready to help you sell your home for the highest possible price ASAP
© 2026 Listings courtesy of Canopy MLS as distributed by MLS GRID. All Rights Reserved.
Bought with Aaron Dworsky • Keller Williams Lake Norman
NEARBY SCHOOLS & BUSINESSES
Find out why customers are choosing LPT Realty to meet their real estate needs