


$310,500
$325,000
4.5%For more information regarding the value of a property, please contact us for a free consultation.
2 Beds
2 Baths
1,446 SqFt
SOLD DATE : 08/28/2026
Key Details
Sold Price $310,500
Property Type Single Family Home
Sub Type Single Family Residence
Listing Status Sold
Purchase Type For Sale
Square Footage 1,446 sqft
Price per Sqft $214
MLS Listing ID 4329498
Sold Date 08/28/26
Style Ranch
Bedrooms 2
Full Baths 2
Construction Status Completed
Abv Grd Liv Area 1,446
Year Built 1964
Lot Size 0.460 Acres
Acres 0.46
Lot Dimensions 125x162x125x162
Property Sub-Type Single Family Residence
Property Description
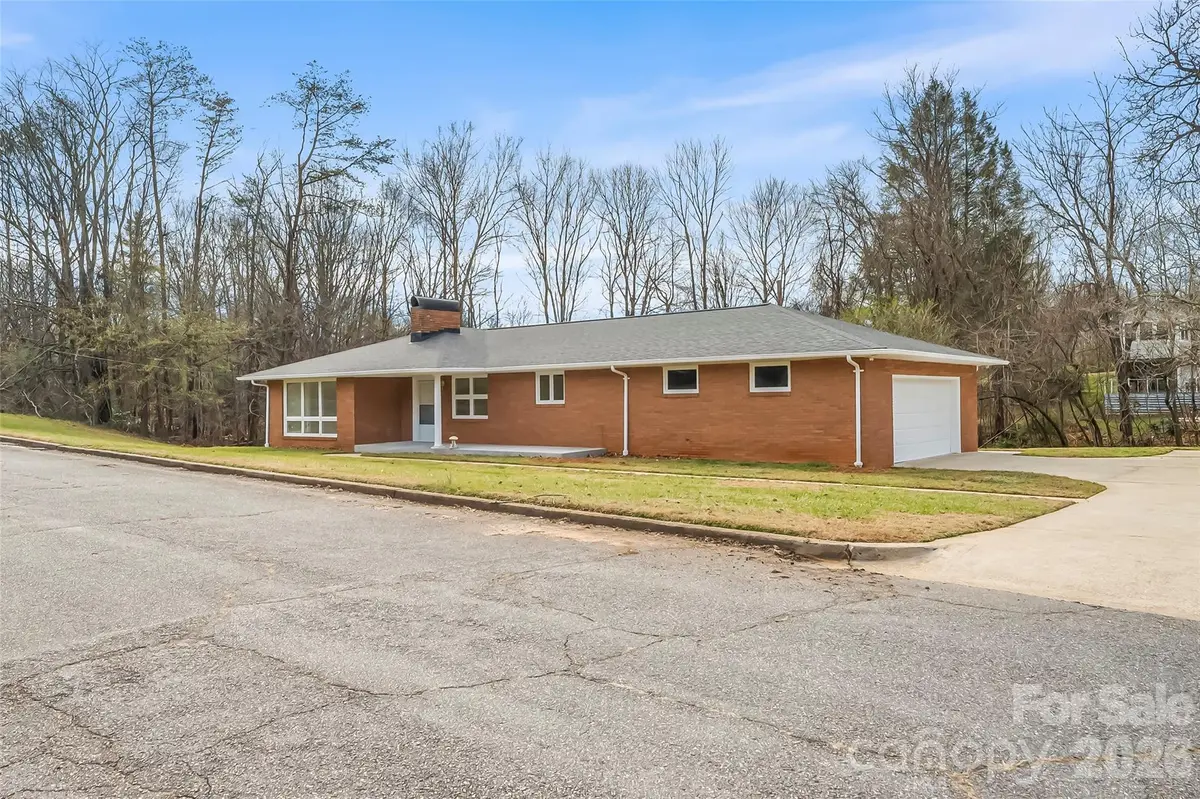
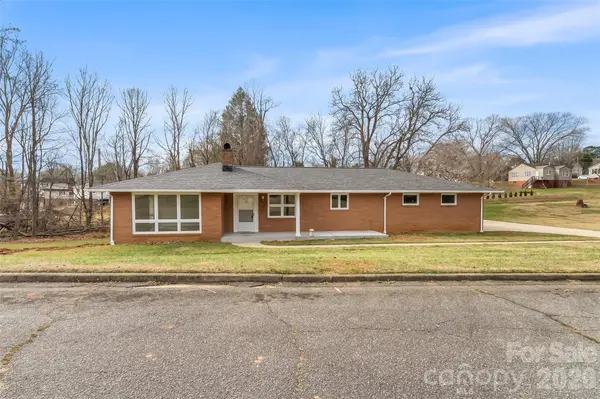
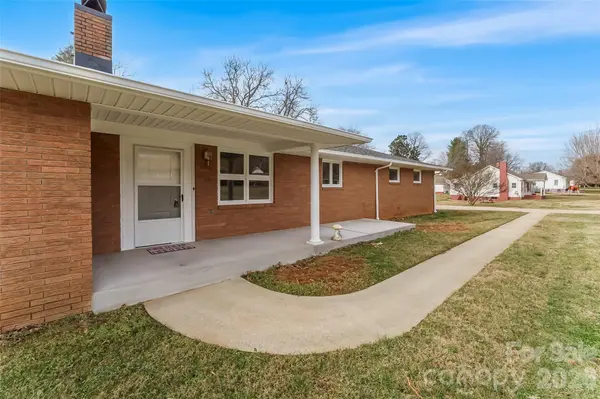
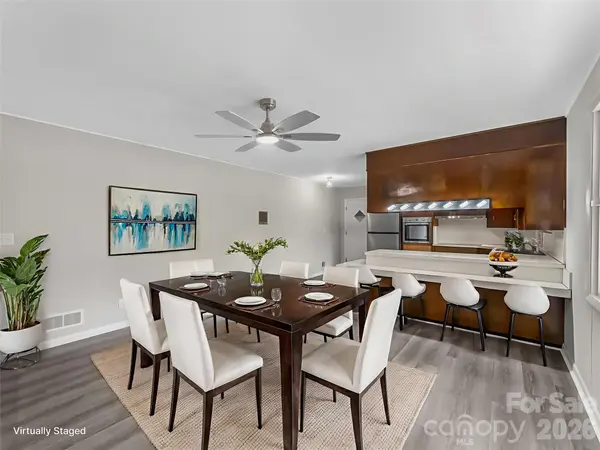
Nestled within a well-established neighborhood, and on a quiet no-outlet street, you'll find this comfortable and spacious main level living 1964 classic brick home. The home has recently been beautifully renovated, but the old craftsmanship of the past stands out with its solid structural foundation and brick construction. This 2 bedroom-2 bath home offers both comfort and long-lasting quality. The home features - new flooring and fresh paint throughout, new roof, new kitchen appliances and a new main floor washer & dryer. Need more space for entertaining, relaxing, creating a workshop or the ultimate man cave or lady lair? The heated and cooled 1440 Sqft. unfinished basement which can be accessed from the outside or the garage, features a wood burning fireplace, a shower, and kitchen area thus creating endless possibilities for this space. The spacious 2-car garage features a water spigot plus a floor drain which is great for washing cars, motorcycles, pets, etc. The home sits on .46 acres of land and is perfect for outside entertaining. The .57 acre connecting lot is not included, but is available to purchase with the home. This additional acreage creates unlimited possibilities. The location of the home is an additional prime feature. Conveniently located between Hickory and Asheville, it is just minutes to Exit 105 and 106 off Interstate 40. The home is also just minutes from schools, parks, playgrounds, and from Historic Downtown Morganton where you'll find an array of restaurants, shops, pubs, and professional services. This is a wonderful opportunity to make this exceptional property your new home. Schedule a private tour, and experience all it has to offer!
Location
State NC
County Burke
Zoning Morganton
Rooms
Basement Bath/Stubbed, Exterior Entry, Full, Interior Entry, Unfinished, Other
Primary Bedroom Level Main
Main Level Bedrooms 2
Interior
Heating Heat Pump
Cooling Ceiling Fan(s), Central Air
Flooring Vinyl
Fireplaces Type Wood Burning, Other - See Remarks
Fireplace true
Appliance Electric Cooktop, Electric Oven, Exhaust Hood
Laundry In Bathroom, Laundry Closet, Main Level
Exterior
Garage Spaces 2.0
Roof Type Architectural Shingle
Street Surface Concrete,Paved
Accessibility Two or More Access Exits
Porch Front Porch
Garage true
Building
Lot Description Cleared
Foundation Basement
Sewer Public Sewer, Other - See Remarks
Water City
Architectural Style Ranch
Level or Stories One
Structure Type Brick Full
New Construction false
Construction Status Completed
Schools
Elementary Schools Forest Hill
Middle Schools Liberty
High Schools Patton
Others
Senior Community false
Acceptable Financing Cash, Conventional
Listing Terms Cash, Conventional
Special Listing Condition None
Read Less Info
Want to know what your home might be worth? Contact us for a FREE valuation!

Our team is ready to help you sell your home for the highest possible price ASAP
© 2026 Listings courtesy of Canopy MLS as distributed by MLS GRID. All Rights Reserved.
Bought with Jessica Barlow • Fonta Flora Realty
NEARBY SCHOOLS & BUSINESSES
Find out why customers are choosing LPT Realty to meet their real estate needs