


$494,990
$494,990
For more information regarding the value of a property, please contact us for a free consultation.
4 Beds
3 Baths
2,673 SqFt
SOLD DATE : 09/17/2026
Key Details
Sold Price $494,990
Property Type Single Family Home
Sub Type Single Family Residence
Listing Status Sold
Purchase Type For Sale
Square Footage 2,673 sqft
Price per Sqft $185
Subdivision Stonemill
MLS Listing ID 4342566
Sold Date 09/17/26
Bedrooms 4
Full Baths 3
Construction Status Completed
HOA Fees $90/qua
HOA Y/N 1
Abv Grd Liv Area 2,673
Year Built 2026
Lot Size 1.436 Acres
Acres 1.436
Property Sub-Type Single Family Residence
Property Description
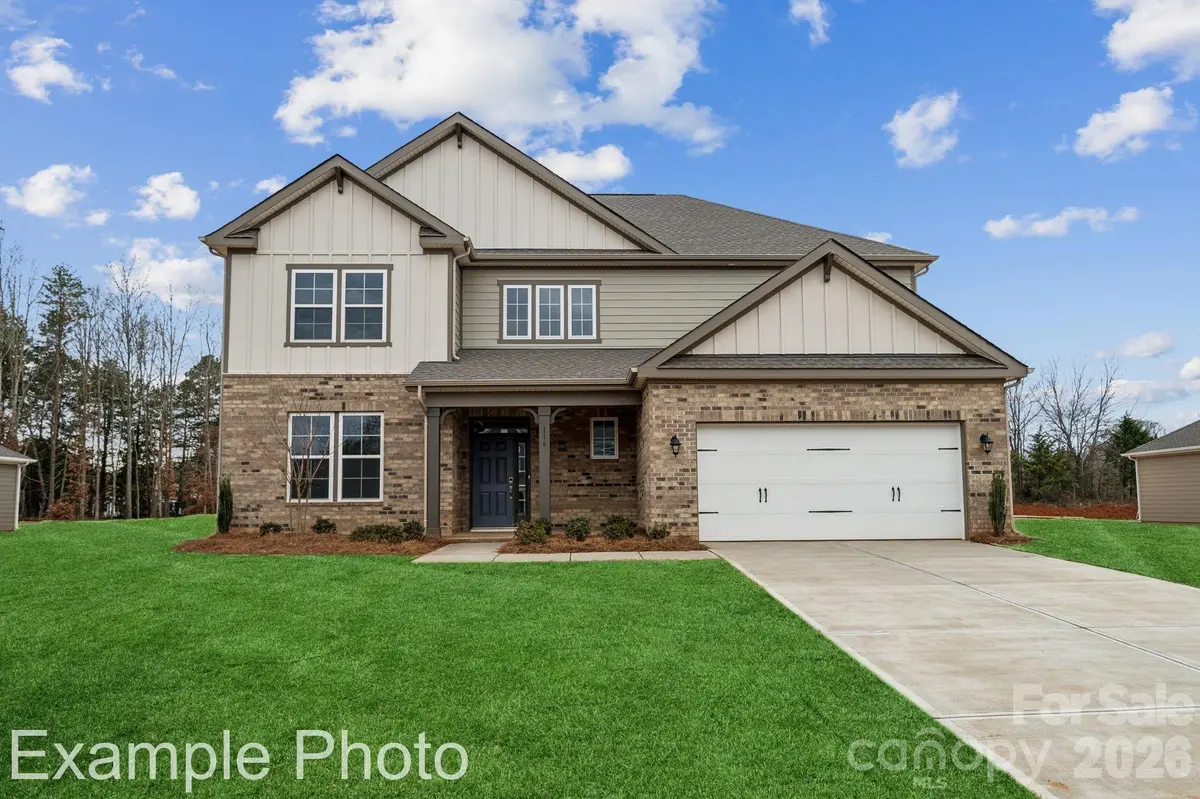
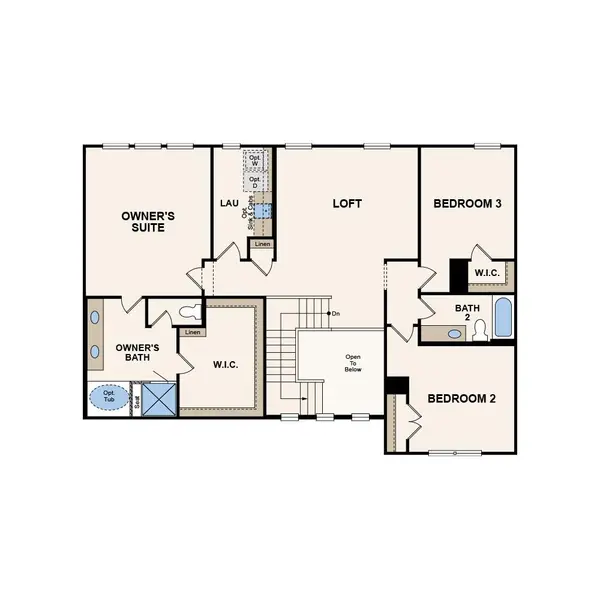
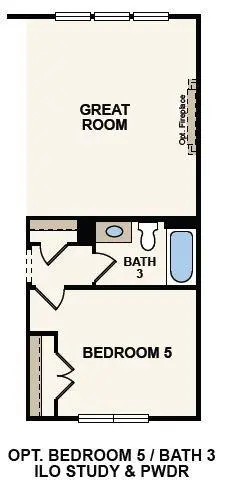
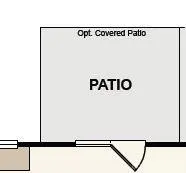
Discover Your Dream Home in the Stonemill Community! The expansive Daffodil plan opens with a welcoming porch entry, which leads into an open kitchen. Showcasing a center island and a large walk-in pantry, the kitchen flows into a dining area and an airy great room. The main floor also boasts an additional full bedroom and bathroom. The lavish primary suite is upstairs, boasting a large walk-in closet and an impressive five-piece bath. Two bedrooms, a bath and laundry room round out this level. 2-car garage. Covered rear patio is also included.
Location
State NC
County Union
Zoning R-40
Rooms
Primary Bedroom Level Upper
Main Level Bedrooms 1
Interior
Heating Central, Forced Air
Cooling Central Air
Flooring Carpet, Tile, Vinyl
Fireplaces Type Electric, Great Room
Fireplace true
Appliance Convection Microwave, Dishwasher, Electric Cooktop, Electric Oven, Electric Water Heater, Exhaust Hood, Microwave, Plumbed For Ice Maker, Wall Oven
Laundry Electric Dryer Hookup, Inside, Laundry Room, Upper Level, Washer Hookup
Exterior
Garage Spaces 2.0
Roof Type Architectural Shingle
Street Surface Concrete,Paved
Porch Covered, Patio, Rear Porch
Garage true
Building
Foundation Slab
Builder Name Century Communities
Sewer Private Sewer
Water City
Level or Stories Two
Structure Type Brick Partial,Fiber Cement,Stone Veneer
New Construction true
Construction Status Completed
Schools
Elementary Schools Prospect
Middle Schools Parkwood
High Schools Parkwood
Others
HOA Name Cusick Company
Senior Community false
Restrictions Architectural Review
Acceptable Financing Cash, Conventional, FHA, VA Loan
Listing Terms Cash, Conventional, FHA, VA Loan
Special Listing Condition None
Read Less Info
Want to know what your home might be worth? Contact us for a FREE valuation!

Our team is ready to help you sell your home for the highest possible price ASAP
© 2026 Listings courtesy of Canopy MLS as distributed by MLS GRID. All Rights Reserved.
Bought with Greg King • Keller Williams Ballantyne Area
NEARBY SCHOOLS & BUSINESSES
Find out why customers are choosing LPT Realty to meet their real estate needs