

535 Log Barn RD, Salisbury, NC 28146
Dawn Brown
Dawn Brown

Broker License ID: 325507

+1(704) 907-5963

GET MORE INFORMATION

Full Name
Phone*
Message
We respect your privacy! Your information WILL NOT BE SHARED, SOLD, or RENTED to anyone, for any reason outside the course of normal real estate exchange. By submitting, you agree to our Terms of Use and Privacy Policy.

$ 239,000

$ 255,000 6.3%

Est. payment | /mo

3 Beds

3 Baths

2,005 SqFt


$ 239,000

$ 255,000 6.3%

Est. payment | /mo

3 Beds

3 Baths

2,005 SqFt

Key Details

Sold Price $239,000

Property Type Single Family Home

Sub Type Single Family Residence

Listing Status Sold

Purchase Type For Sale

Square Footage 2,005 sqft

Price per Sqft $119

Subdivision Old Farm

MLS Listing ID 4340746

Sold Date 09/30/26

Bedrooms 3

Full Baths 2

Half Baths 1

Abv Grd Liv Area 1,335

Year Built 1977

Lot Size 0.420 Acres

Acres 0.42

Lot Dimensions 100X187X100X180

Property Sub-Type Single Family Residence

Property Description

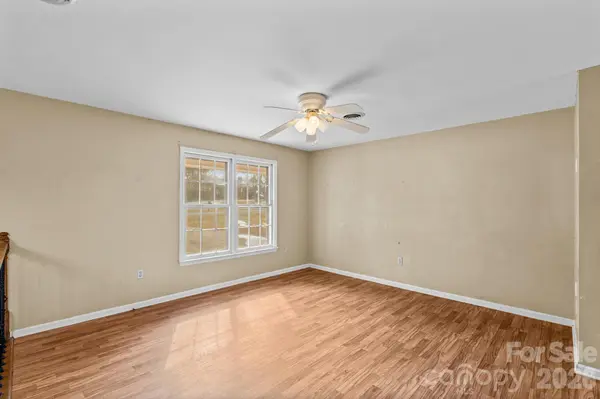
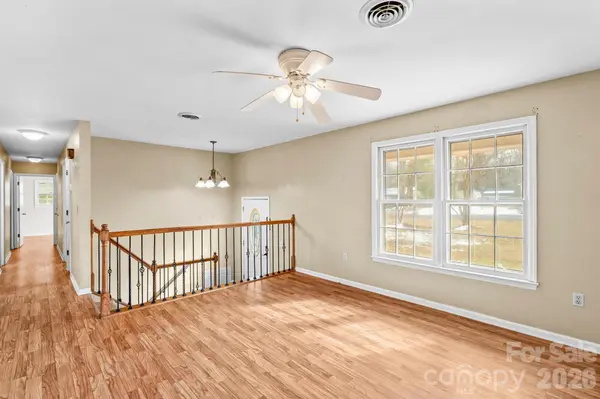
Welcome to this spacious split-foyer home offering approximately 2,005 heated square feet, including 520 square feet of heated living area in the basement, plus an additional 665 square feet of partially finished, non-heated basement space full of potential. With a flexible layout and solid features, this home is ready for your personal cosmetic touches to truly make it shine. The upper level features 3 bedrooms and 2 updated baths. Step up into an open-concept living, dining, and kitchen area ideal for everyday living and entertaining. The kitchen offers Formica countertops, range, and dishwasher, with great connection to the main living space. Bedrooms are generously sized, and both full baths have been refreshed with white cabinetry, tub/shower combinations, and a clean, spa-like feel. The heated basement living area is highlighted by a cozy brick wood-burning fireplace, creating the perfect second den or recreation space. The additional non-heated basement square footage provides endless possibilities — finish it for a bedroom, office, workshop, or hobby area and tailor it to your needs. A convenient half bath is located on the lower level. The home is connected to city sewer and served by a community well through Aqua America. Outside, enjoy a large fenced backyard on .42 acres — ideal for play, pets, and outdoor gatherings. Conveniently located near shopping, restaurants, and I-85, this home offers space, versatility, and an excellent location. Motivated Seller!

Location

State NC

County Rowan

Zoning R1

Rooms

Basement Full, Interior Entry, Partially Finished, Walk-Out Access

Primary Bedroom Level Main

Main Level Bedrooms 3

Interior

Interior Features Entrance Foyer, Open Floorplan

Heating Heat Pump

Cooling Central Air, Heat Pump

Flooring Laminate, Vinyl

Fireplaces Type Wood Burning

Fireplace true

Appliance Dishwasher, Electric Range

Laundry In Basement, Laundry Room

Exterior

Carport Spaces 1

Fence Back Yard, Fenced

Roof Type Architectural Shingle

Street Surface Concrete,Paved

Porch Covered, Deck, Front Porch

Garage false

Building

Lot Description Cleared

Foundation Basement

Sewer Public Sewer

Water Community Well

Level or Stories Split Entry (Bi-Level)

Structure Type Brick Full

New Construction false

Schools

Elementary Schools Elizabeth Koontz

Middle Schools Southeast

High Schools Jesse Carson

Others

Senior Community false

Restrictions No Representation

Acceptable Financing Cash, Conventional, FHA, USDA Loan, VA Loan

Horse Property None

Listing Terms Cash, Conventional, FHA, USDA Loan, VA Loan

Special Listing Condition None

Listed by Teresa Rufty • TMR Realty, Inc. • teresa@tmrrealtyinc.com
Bought with Britt Walker • Costello Real Estate and Investments LLC

Schools and Properties Nearby

Dawn Brown

Find out why customers are choosing LPT Realty to meet their real estate needs

Learn More About LPT Realty

Name
Phone*
Message

Tour the Home

535 Log Barn RD