




$505,000
$515,000
1.9%For more information regarding the value of a property, please contact us for a free consultation.
5 Beds
4 Baths
2,558 SqFt
SOLD DATE : 08/27/2026
Key Details
Sold Price $505,000
Property Type Single Family Home
Sub Type Single Family Residence
Listing Status Sold
Purchase Type For Sale
Square Footage 2,558 sqft
Price per Sqft $197
Subdivision Sylvan Creek
MLS Listing ID 4369450
Sold Date 08/27/26
Bedrooms 5
Full Baths 4
Construction Status Completed
HOA Fees $124/qua
HOA Y/N 1
Abv Grd Liv Area 2,558
Year Built 2026
Lot Size 6,838 Sqft
Acres 0.157
Property Sub-Type Single Family Residence
Property Description
Conveniently Self-Tour on your own between the hours of 7am-9pm daily using NterNow!
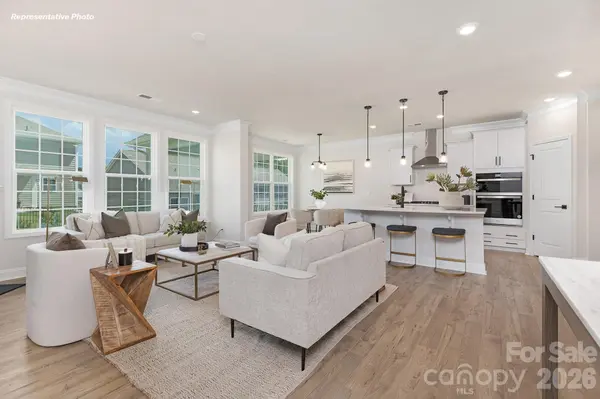
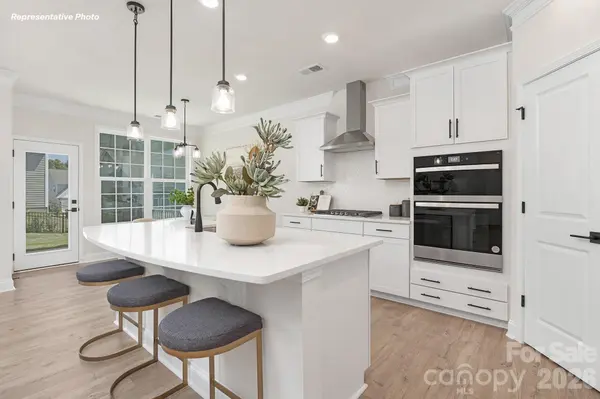
The Fleetwood offers an open floorplan with full bed and bath downstairs. Enjoy your new designer kitchen w/beautiful white Cabinets, quartz countertops, with an island with Chef's kitchen that comes with double ovens and a gas cook top. Study downstairs. Treads on stairs. Large primary with a trey ceiling. Primary bath has both tub and shower. Covered back patio. Tankless water heater. "Home connect package ". Deako switches.
Special Financing rates available with preferred lending!
Location
State NC
County Lincoln
Zoning PD-R
Rooms
Primary Bedroom Level Upper
Main Level Bedrooms 1
Interior
Heating Central, Electric
Cooling Central Air, Electric
Fireplaces Type Gas, Gas Log, Gas Vented
Fireplace true
Appliance Dishwasher, Disposal, Double Oven, Gas Cooktop, Microwave, Plumbed For Ice Maker, Tankless Water Heater
Laundry Electric Dryer Hookup, Washer Hookup
Exterior
Garage Spaces 2.0
Community Features Cabana, Outdoor Pool, Playground, Pond, Sidewalks, Street Lights, Walking Trails
Street Surface Concrete
Garage true
Building
Foundation Slab
Builder Name D.R. Horton
Sewer Public Sewer
Water City
Level or Stories Two
Structure Type Hardboard Siding,Shingle/Shake,Stone Veneer
New Construction true
Construction Status Completed
Schools
Elementary Schools Rock Springs
Middle Schools North Lincoln
High Schools North Lincoln
Others
Senior Community false
Special Listing Condition None
Read Less Info
Want to know what your home might be worth? Contact us for a FREE valuation!

Our team is ready to help you sell your home for the highest possible price ASAP
© 2026 Listings courtesy of Canopy MLS as distributed by MLS GRID. All Rights Reserved.
Bought with Lisa Ciaravella • COMPASS
NEARBY SCHOOLS & BUSINESSES
Find out why customers are choosing LPT Realty to meet their real estate needs