




$455,000
$455,000
For more information regarding the value of a property, please contact us for a free consultation.
4 Beds
3 Baths
3,019 SqFt
SOLD DATE : 07/01/2026
Key Details
Sold Price $455,000
Property Type Single Family Home
Sub Type Single Family Residence
Listing Status Sold
Purchase Type For Sale
Square Footage 3,019 sqft
Price per Sqft $150
Subdivision Ellis Pond
MLS Listing ID 4377063
Sold Date 07/01/26
Style Traditional
Bedrooms 4
Full Baths 2
Half Baths 1
HOA Fees $29/ann
HOA Y/N 1
Abv Grd Liv Area 3,019
Year Built 2014
Lot Size 8,712 Sqft
Acres 0.2
Property Sub-Type Single Family Residence
Property Description
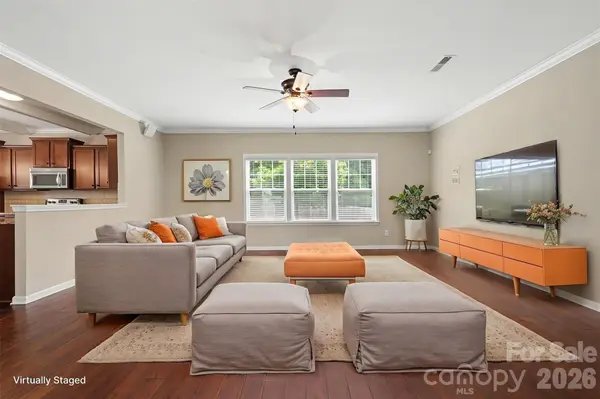
Need more room without sacrificing convenience? Welcome home. This move-in-ready 4-bedroom, 2.5-bath home with over 3,000 sq ft offers space to live, work, and entertain with ease. From the moment you enter, an open layout welcomes you with a private office, formal dining room, and a bright, expansive living room filled with natural light and enhanced by built-in surround sound—perfect for entertaining or cozy movie nights. The heart of the home is the open kitchen, featuring granite countertops, stainless steel appliances, abundant storage, a large center island, and an attached dining space that keeps everyone connected.
Upstairs, a versatile loft provides flexible living options, while the spacious primary suite offers an oversized walk-in closet and an en-suite bath, with dual vanities and a large tiled shower, creating a true retreat. Three additional bedrooms offer generous space for family, guests, or work-from-home needs. Quiet pond views in the neighborhood pair beautifully with minutes-away access to Dave Lyle Blvd shopping and dining at Rock Hill Galleria, Downtown Rock Hill, Riverwalk on the Catawba, parks, and quick I-77 access to Charlotte. Recently painted and thoughtfully maintained with the HVAC system updated just two years ago, this home is truly move-in ready and delivers the space you want, the location you need, and the lifestyle you've been waiting for.
Location
State SC
County York
Zoning RD-I
Rooms
Primary Bedroom Level Upper
Interior
Interior Features Cable Prewire, Kitchen Island, Open Floorplan, Pantry, Storage, Walk-In Closet(s)
Heating Central, Electric, Forced Air
Cooling Central Air
Flooring Carpet, Hardwood, Tile
Fireplace false
Appliance Dishwasher, Disposal, Dryer, Electric Range, Electric Water Heater, Exhaust Fan, Microwave, Refrigerator, Self Cleaning Oven
Laundry Laundry Room, Upper Level
Exterior
Exterior Feature Fire Pit
Garage Spaces 2.0
Fence Fenced
Roof Type Architectural Shingle
Street Surface Concrete,Paved
Porch Covered, Front Porch, Patio
Garage true
Building
Foundation Slab
Sewer Public Sewer
Water County Water
Architectural Style Traditional
Level or Stories Two
Structure Type Brick Partial,Stone,Vinyl
New Construction false
Schools
Elementary Schools Independence
Middle Schools Castle Heights
High Schools Rock Hill
Others
Senior Community false
Special Listing Condition None
Read Less Info
Want to know what your home might be worth? Contact us for a FREE valuation!

Our team is ready to help you sell your home for the highest possible price ASAP
© 2026 Listings courtesy of Canopy MLS as distributed by MLS GRID. All Rights Reserved.
Bought with Jennifer Kornegay • Keller Williams Connected
NEARBY SCHOOLS & BUSINESSES
Find out why customers are choosing LPT Realty to meet their real estate needs