


$1,395,000
$1,495,000
6.7%For more information regarding the value of a property, please contact us for a free consultation.
2 Beds
3 Baths
2,500 SqFt
SOLD DATE : 09/15/2026
Key Details
Sold Price $1,395,000
Property Type Condo
Sub Type Condominium
Listing Status Sold
Purchase Type For Sale
Square Footage 2,500 sqft
Price per Sqft $558
Subdivision The Ratcliffe
MLS Listing ID 4388983
Sold Date 09/15/26
Bedrooms 2
Full Baths 2
Half Baths 1
HOA Fees $1,423/mo
HOA Y/N 1
Abv Grd Liv Area 2,500
Year Built 2002
Property Sub-Type Condominium
Property Description
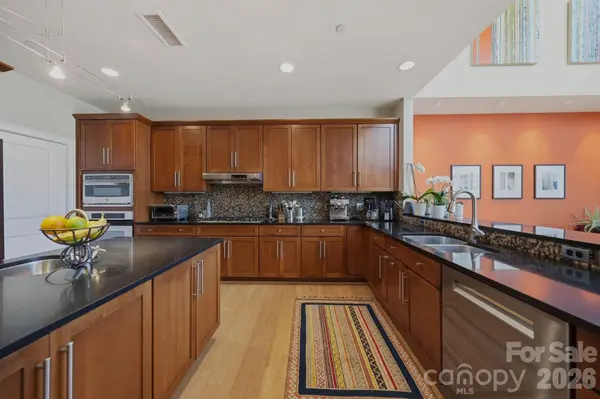
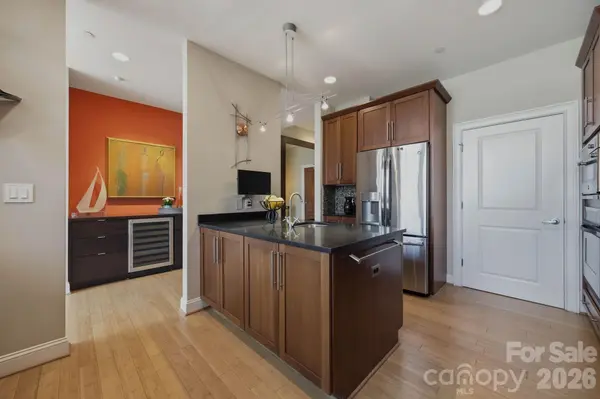
Experience elevated Uptown living in this top-floor, two-story residence in the desirable Ratcliffe condominium building. Offering 2 bedrooms, 2.5 bathrooms, and soaring views of The Green and the Charlotte skyline, this light-filled home features an open floor plan, welcoming foyer, and expansive windows throughout. The kitchen includes an island with prep sink, pantry, bar seating open to the dining room. A bar space with wine fridge is conveniently located nearby as well. Warm wood built-ins frame the gas fireplace in the living room, creating an inviting gathering space. The spacious primary suite features walk-in closets and an ensuite bath with dual vanities, large shower, and garden tub, while a dedicated office with built-ins provides an ideal work-from-home space. Upstairs, a cozy loft offers additional living or entertainment space, along with a guest suite featuring a private bath. A standout feature is the 446-square-foot private terrace with built-in grilling station, countertop, storage, and exceptional city views. Wonderful large storage unit located right next to the unit. Ideally situated in the heart of Uptown Charlotte, the building is just minutes from professional sports venues, museums, performing arts centers, dining, shopping, and offers convenient access to South End and Dilworth.
Location
State NC
County Mecklenburg
Building/Complex Name The Ratcliffe
Zoning UMUD-O
Rooms
Primary Bedroom Level Main
Main Level Bedrooms 1
Interior
Interior Features Garden Tub, Kitchen Island, Open Floorplan, Pantry, Walk-In Closet(s)
Heating Electric, Heat Pump
Cooling Central Air
Flooring Tile, Wood
Fireplaces Type Living Room
Fireplace true
Appliance Dishwasher, Disposal, Gas Range, Wine Refrigerator
Laundry Main Level
Exterior
Exterior Feature Elevator
Garage Spaces 2.0
Community Features Elevator
View City, Year Round
Street Surface Concrete,Paved
Porch Balcony, Covered, Terrace
Garage true
Building
Lot Description Green Area, Wooded, Views
Foundation Slab
Sewer Public Sewer
Water City
Level or Stories One and One Half
Structure Type Aluminum,Brick Partial,Synthetic Stucco
New Construction false
Schools
Elementary Schools Bruns Avenue
Middle Schools Unspecified
High Schools Unspecified
Others
Pets Allowed Conditional
HOA Name CAMS
Senior Community false
Acceptable Financing Cash, Conventional
Listing Terms Cash, Conventional
Special Listing Condition None
Read Less Info
Want to know what your home might be worth? Contact us for a FREE valuation!

Our team is ready to help you sell your home for the highest possible price ASAP
© 2026 Listings courtesy of Canopy MLS as distributed by MLS GRID. All Rights Reserved.
Bought with Elise Allen • Premier Sotheby's International Realty
NEARBY SCHOOLS & BUSINESSES
Find out why customers are choosing LPT Realty to meet their real estate needs