





3 Beds
3 Baths
2,636 SqFt
3 Beds
3 Baths
2,636 SqFt
Open House
Sat Sep 26, 1:00pm - 4:00pm
Key Details
Property Type Single Family Home
Sub Type Single Family Residence
Listing Status Active
Purchase Type For Sale
Square Footage 2,636 sqft
Price per Sqft $227
MLS Listing ID 4395069
Bedrooms 3
Full Baths 3
Construction Status Completed
Abv Grd Liv Area 1,705
Year Built 1980
Lot Size 12.840 Acres
Acres 12.84
Property Sub-Type Single Family Residence
Property Description
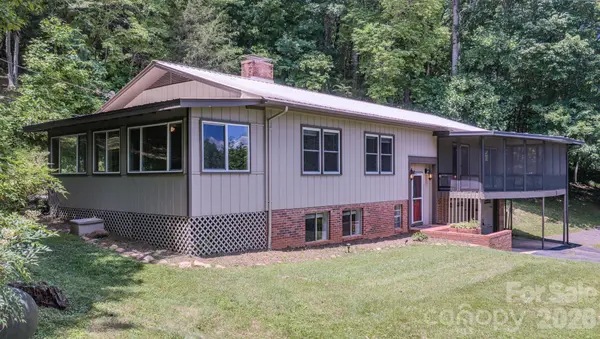
It's your private retreat in the mountains! Relax on your covered, screened-in front porch with your morning coffee. Home is move-in ready and has a terrific floorplan for easy entertaining. Bright, open Living room with tons of natural light! Brick fireplace with gas logs. Kitchen has granite counters and backsplash, custom cabinets and a large pantry. Spacious, light-filled sunroom is just off the kitchen. French doors in dining room open to freshly-stained back deck. Downstairs is a Family room, large Bonus room with two closets and a full bath. Double, oversized garage is great for a car hobby and workshop. Outside is a two-story building with electric. Upper lot already has a separate well installed and a building site with potential incredible views with tree removal. Driveway continues all the way to the top lot. Choice Ultimate Home Warranty includes HVAC. Fiber Optic Internet is available here! Complete Privacy in the mountains but just 15 minutes from Franklin!
Location
State NC
County Macon
Zoning R
Rooms
Basement Basement Garage Door, Exterior Entry, Finished, Interior Entry, Storage Space
Primary Bedroom Level Main
Main Level Bedrooms 3
Main Level Living Room
Main Level Kitchen
Main Level Dining Room
Main Level Primary Bedroom
Main Level Bedroom(s)
Main Level Bedroom(s)
Main Level Bathroom-Full
Main Level Bathroom-Full
Basement Level Family Room
Basement Level Bathroom-Full
Basement Level Utility Room
Basement Level Bonus Room
Main Level Sunroom
Interior
Interior Features Open Floorplan, Pantry, Storage, Walk-In Closet(s)
Heating Baseboard, Heat Pump
Cooling Heat Pump
Flooring Tile, Vinyl
Fireplaces Type Family Room, Gas Log, Gas Unvented, Living Room, Propane, Wood Burning Stove
Fireplace true
Appliance Dishwasher, Gas Cooktop, Gas Oven, Microwave, Refrigerator, Washer/Dryer, Other
Laundry In Basement
Exterior
Exterior Feature Storage, Other - See Remarks
Garage Spaces 2.0
Utilities Available Cable Available, Electricity Connected, Fiber Optics, Propane
View Mountain(s), Winter, Year Round
Roof Type Metal
Street Surface Asphalt,Gravel,Paved
Porch Covered, Deck, Front Porch, Patio, Rear Porch, Screened
Garage true
Building
Lot Description Green Area, Hilly, Private, Rolling Slope, Sloped, Wooded, Views
Dwelling Type Site Built
Foundation Basement
Sewer Septic Installed
Water Well, Other - See Remarks
Level or Stories Split Level
Structure Type Brick Partial,Wood
New Construction false
Construction Status Completed
Schools
Elementary Schools South Macon
Middle Schools Macon
High Schools Franklin
Others
Senior Community false
Restrictions Building,Deed,Manufactured Home Not Allowed
Acceptable Financing Cash, Conventional
Listing Terms Cash, Conventional
Special Listing Condition None
Schools and Properties Nearby
Find out why customers are choosing LPT Realty to meet their real estate needs