



$252,000
$259,900
3.0%For more information regarding the value of a property, please contact us for a free consultation.
2 Beds
3 Baths
1,491 SqFt
SOLD DATE : 09/17/2026
Key Details
Sold Price $252,000
Property Type Townhouse
Sub Type Townhouse
Listing Status Sold
Purchase Type For Sale
Square Footage 1,491 sqft
Price per Sqft $169
Subdivision Crossley Village
MLS Listing ID 4401561
Sold Date 09/17/26
Bedrooms 2
Full Baths 2
Half Baths 1
HOA Fees $140/mo
HOA Y/N 1
Abv Grd Liv Area 1,491
Year Built 2016
Lot Size 1,306 Sqft
Acres 0.03
Property Sub-Type Townhouse
Property Description
Welcome to this beautifully maintained townhome offering the perfect blend of style, comfort, and convenience in a desirable East Charlotte location. Featuring 2 bedrooms, 2.5 bathrooms, and a 1-car garage, this thoughtfully designed home is ideal for comfortable everyday living.
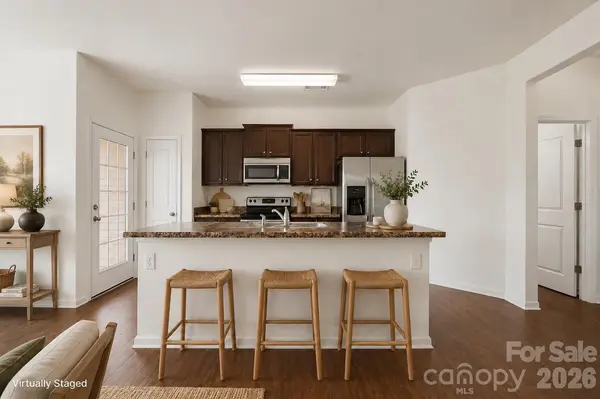
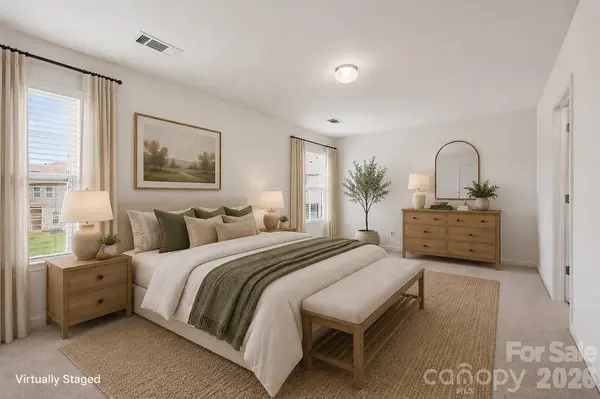
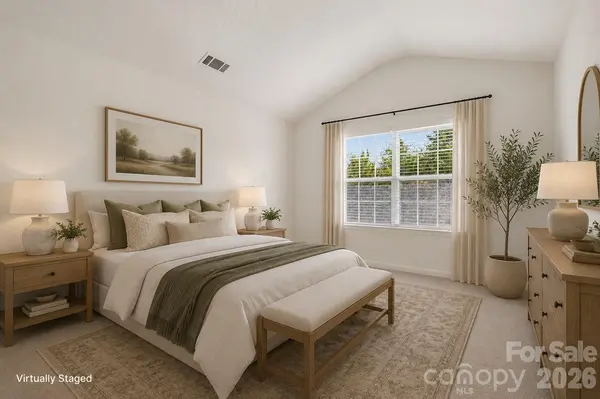
The bright, open-concept main level is perfect for entertaining or everyday living, with a spacious living room, dedicated dining area, and a well-appointed kitchen featuring a large center island, stainless steel appliances, ample cabinet space, and a dedicated pantry. Both spacious bedrooms feature private en-suite bathrooms and walk-in closets, providing an ideal layout for homeowners and guests alike.
Enjoy the ease of low-maintenance living with HOA services that include lawn care, allowing you more time to enjoy everything the area has to offer. Conveniently located near shopping, dining, parks, and major commuter routes, this home delivers exceptional value with the perfect combination of comfort, convenience, and location.
Location
State NC
County Mecklenburg
Zoning MX-2
Rooms
Primary Bedroom Level Upper
Interior
Heating Central
Cooling Central Air
Fireplace false
Appliance Dishwasher, Disposal, Electric Range, Electric Water Heater, Microwave, Refrigerator
Laundry Electric Dryer Hookup, Laundry Closet, Upper Level, Washer Hookup
Exterior
Exterior Feature Lawn Maintenance
Garage Spaces 1.0
Roof Type Architectural Shingle
Street Surface Concrete,Gravel
Porch Covered, Front Porch, Patio
Garage true
Building
Foundation Slab
Sewer Public Sewer
Water City
Level or Stories Two
Structure Type Brick Partial,Vinyl
New Construction false
Schools
Elementary Schools Reedy Creek
Middle Schools Northridge
High Schools Rocky River
Others
HOA Name Hawthorne Management
Senior Community false
Acceptable Financing Cash, Conventional, FHA, VA Loan
Listing Terms Cash, Conventional, FHA, VA Loan
Special Listing Condition None
Read Less Info
Want to know what your home might be worth? Contact us for a FREE valuation!

Our team is ready to help you sell your home for the highest possible price ASAP
© 2026 Listings courtesy of Canopy MLS as distributed by MLS GRID. All Rights Reserved.
Bought with Kyle Frey • My Townhome
NEARBY SCHOOLS & BUSINESSES
Find out why customers are choosing LPT Realty to meet their real estate needs