



$351,000
$350,000
0.3%For more information regarding the value of a property, please contact us for a free consultation.
2 Beds
1 Bath
1,084 SqFt
SOLD DATE : 09/17/2026
Key Details
Sold Price $351,000
Property Type Single Family Home
Sub Type Single Family Residence
Listing Status Sold
Purchase Type For Sale
Square Footage 1,084 sqft
Price per Sqft $323
Subdivision Graham Heights
MLS Listing ID 4402542
Sold Date 09/17/26
Bedrooms 2
Full Baths 1
Abv Grd Liv Area 1,084
Year Built 1949
Lot Size 0.270 Acres
Acres 0.27
Lot Dimensions 107x113x106x115
Property Sub-Type Single Family Residence
Property Description
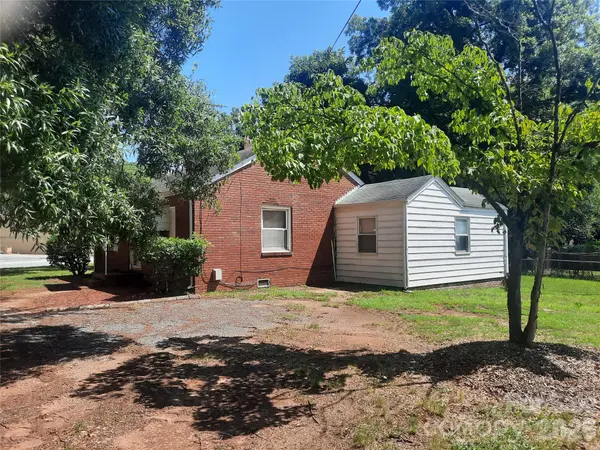
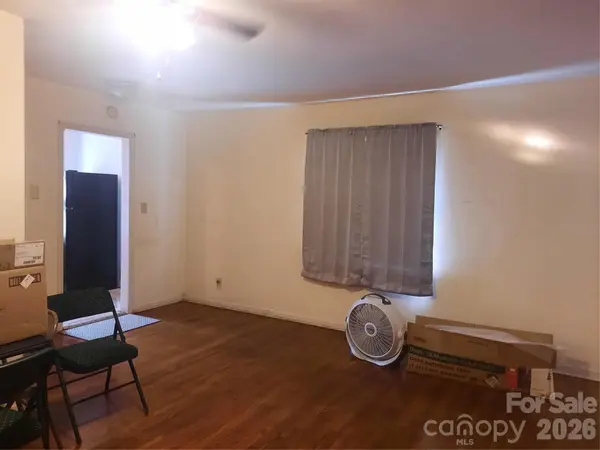
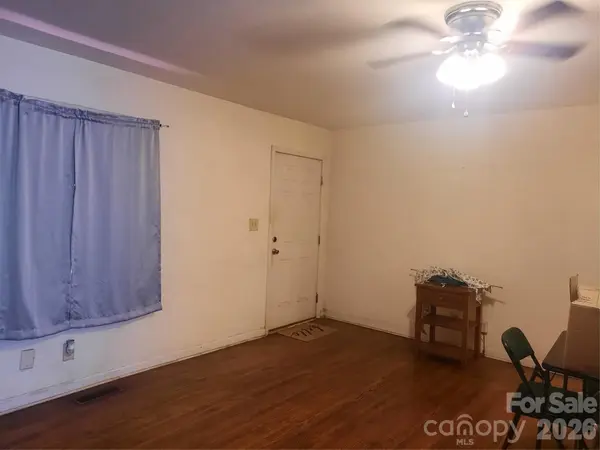
Location, Location, Location. This is a wonderful opportunity to purchase a property in Charlotte. This house is located in one of the fastest growing sections of Charlotte. Minutes from Camp North End, less then 5 minutes from Uptown Charlotte plus easy access to I-77, I-277 and I-85. Restaurants, breweries, entertainment, Sporting arenas, shopping and more are all minutes away. The location is loaded with redevelopment and new constructions. Tons of possibilities for this property: come move right in and enjoy the charm of the house, or renovate the house with all the latest greatest new items, or tear it down and build something brand new. This Brick ranch has 2 good size bedrooms 1 full bathroom, living room with dining area. Separate family room that can be use as a bonus room, bedroom, flex space or office. Kitchen has a washer and dryer connection. Large fenced back yard for your outside fun. Wonderful corner lot. The area is full of rapid redevelopment and growth. Come see all the the possible options available. What a great place to call home.
Location
State NC
County Mecklenburg
Zoning N1-C
Rooms
Primary Bedroom Level Main
Main Level Bedrooms 2
Interior
Heating Central, Forced Air
Cooling Ceiling Fan(s)
Flooring Carpet, Tile, Wood
Fireplace false
Appliance Electric Range, Refrigerator, None
Laundry In Kitchen, Washer Hookup
Exterior
Fence Back Yard, Chain Link
Utilities Available Electricity Connected
Roof Type Composition
Street Surface Dirt,Gravel,Paved
Porch Front Porch
Garage false
Building
Lot Description Corner Lot
Foundation Crawl Space
Sewer Public Sewer
Water City
Level or Stories One
Structure Type Brick Full,Vinyl
New Construction false
Schools
Elementary Schools Unspecified
Middle Schools Unspecified
High Schools Unspecified
Others
Senior Community false
Acceptable Financing Cash, Conventional
Listing Terms Cash, Conventional
Special Listing Condition None
Read Less Info
Want to know what your home might be worth? Contact us for a FREE valuation!

Our team is ready to help you sell your home for the highest possible price ASAP
© 2026 Listings courtesy of Canopy MLS as distributed by MLS GRID. All Rights Reserved.
Bought with Non Member • Canopy Administration
NEARBY SCHOOLS & BUSINESSES
Find out why customers are choosing LPT Realty to meet their real estate needs