


$535,000
$534,998
For more information regarding the value of a property, please contact us for a free consultation.
3 Beds
3 Baths
2,580 SqFt
SOLD DATE : 09/04/2026
Key Details
Sold Price $535,000
Property Type Single Family Home
Sub Type Single Family Residence
Listing Status Sold
Purchase Type For Sale
Square Footage 2,580 sqft
Price per Sqft $207
Subdivision Castle Gardens
MLS Listing ID 4404404
Sold Date 09/04/26
Bedrooms 3
Full Baths 3
Abv Grd Liv Area 2,580
Year Built 1993
Lot Size 0.660 Acres
Acres 0.66
Property Sub-Type Single Family Residence
Property Description
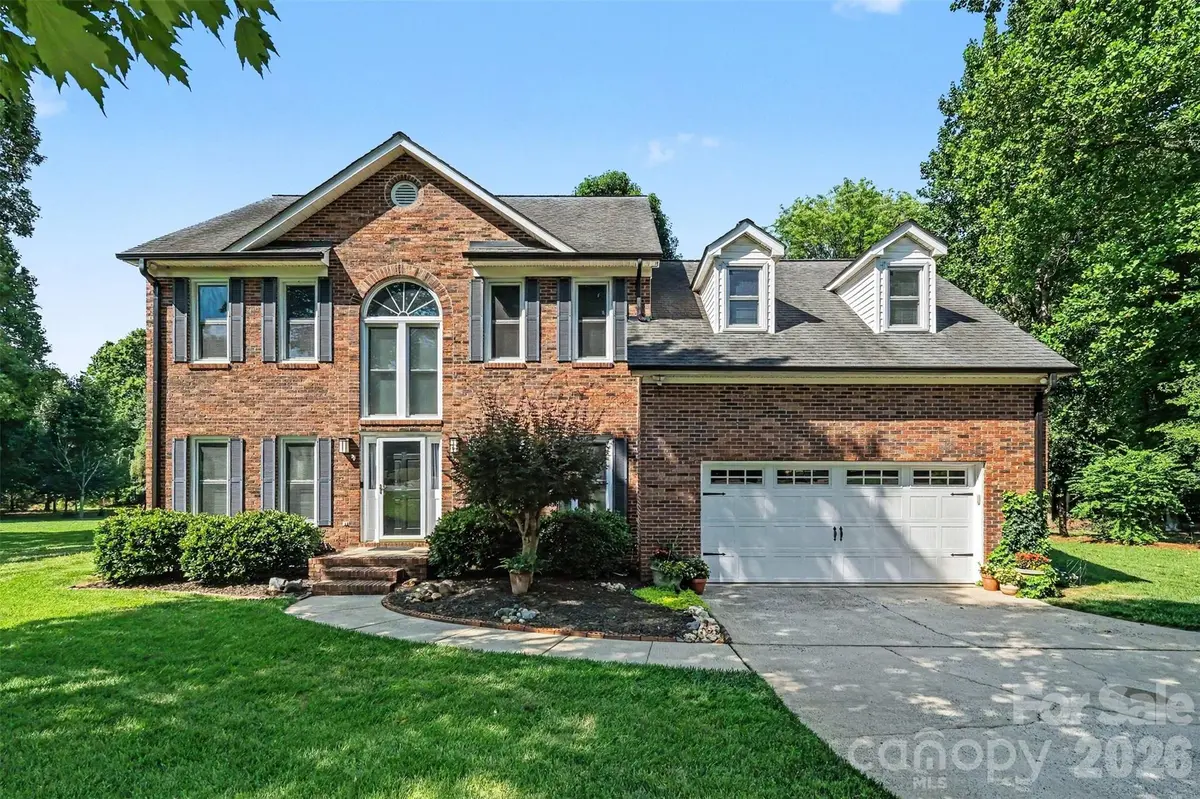
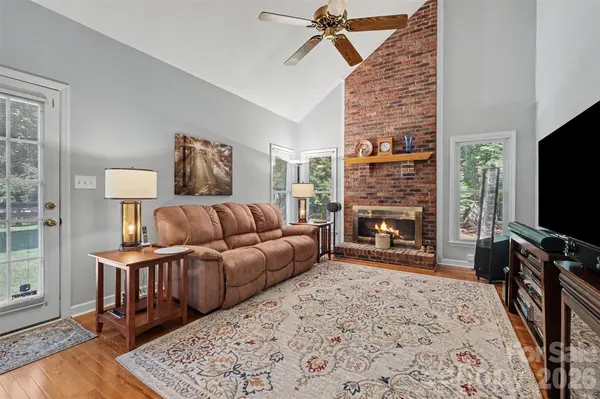
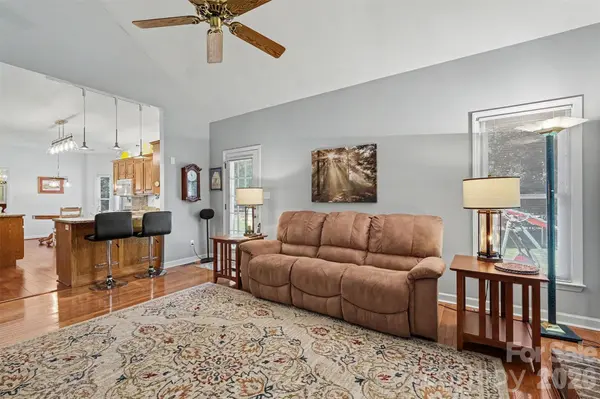
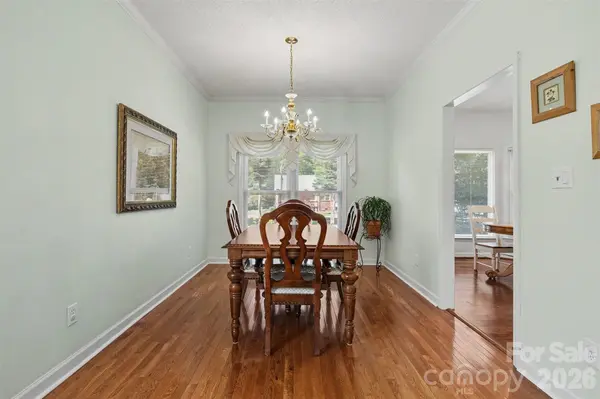
Nestled on a sprawling 0.66-acre lot in East Charlotte's coveted Castle Gardens neighborhood, this custom brick home is a rare masterpiece. Spanning 2,580 square feet, the home opens with a striking two-story foyer that leads to an inviting family room anchored by a dramatic vaulted ceiling. The main level boasts gorgeous pre-finished hardwood floors and a chef-friendly kitchen complete with granite countertops, abundant cabinetry, and a pantry. With 3 bedrooms, 3 bathrooms, and a massive bonus room ready to adapt to your lifestyle, this meticulously maintained property offers the space and privacy you've been searching for. Custom-built homes in this established neighborhood are incredibly hard to find, and they rarely go up for sale. Don't miss your chance to claim this beautiful estate—schedule your tour today!
Location
State NC
County Mecklenburg
Zoning N1-A
Rooms
Primary Bedroom Level Upper
Interior
Interior Features Attic Stairs Pulldown, Pantry, Walk-In Closet(s)
Heating Central
Cooling Central Air
Flooring Carpet, Laminate, Hardwood
Fireplaces Type Wood Burning
Fireplace true
Appliance Dishwasher, Disposal, Electric Range, Microwave, Refrigerator with Ice Maker
Laundry Mud Room
Exterior
Garage Spaces 2.0
Utilities Available Fiber Optics
Roof Type Architectural Shingle
Street Surface Asphalt,Concrete,Paved
Garage true
Building
Foundation Crawl Space
Sewer Septic Installed
Water Well
Level or Stories Two
Structure Type Brick Full
New Construction false
Schools
Elementary Schools Reedy Creek
Middle Schools Northridge
High Schools Rocky River
Others
Senior Community false
Acceptable Financing Cash, Conventional, FHA, VA Loan
Listing Terms Cash, Conventional, FHA, VA Loan
Special Listing Condition None
Read Less Info
Want to know what your home might be worth? Contact us for a FREE valuation!

Our team is ready to help you sell your home for the highest possible price ASAP
© 2026 Listings courtesy of Canopy MLS as distributed by MLS GRID. All Rights Reserved.
Bought with Carrie Rivera • NorthGroup Real Estate LLC
NEARBY SCHOOLS & BUSINESSES
Find out why customers are choosing LPT Realty to meet their real estate needs