


$275,000
$250,000
10.0%For more information regarding the value of a property, please contact us for a free consultation.
3 Beds
2 Baths
1,824 SqFt
SOLD DATE : 09/15/2026
Key Details
Sold Price $275,000
Property Type Single Family Home
Sub Type Single Family Residence
Listing Status Sold
Purchase Type For Sale
Square Footage 1,824 sqft
Price per Sqft $150
MLS Listing ID 4406490
Sold Date 09/15/26
Bedrooms 3
Full Baths 2
Abv Grd Liv Area 1,824
Year Built 1950
Lot Size 0.710 Acres
Acres 0.71
Property Sub-Type Single Family Residence
Property Description
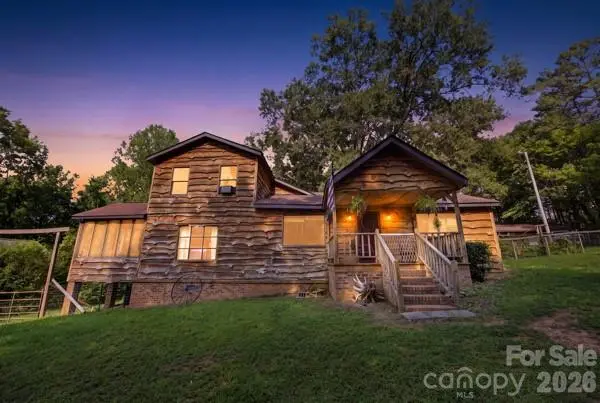
Discover the potential in this charming 3-bedroom, 2-bath home—a true diamond in the rough that's perfect for buyers seeking a peaceful mountain-retreat feel without sacrificing convenience. Nestled on a sloping, wooded lot, this property offers the beauty and tranquility of nature right outside your door.
Step inside to a spacious living room where a cozy fireplace creates the perfect place to relax and unwind. The generously sized primary suite features a walk-in closet and a private en-suite bath, providing a comfortable retreat at the end of the day.
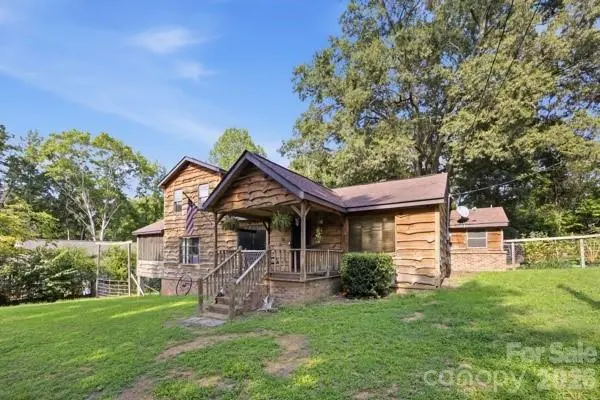
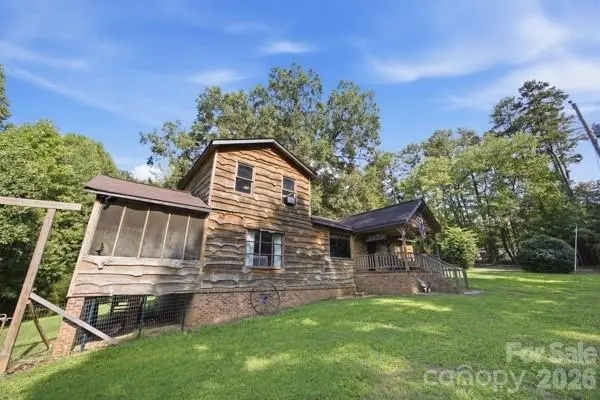
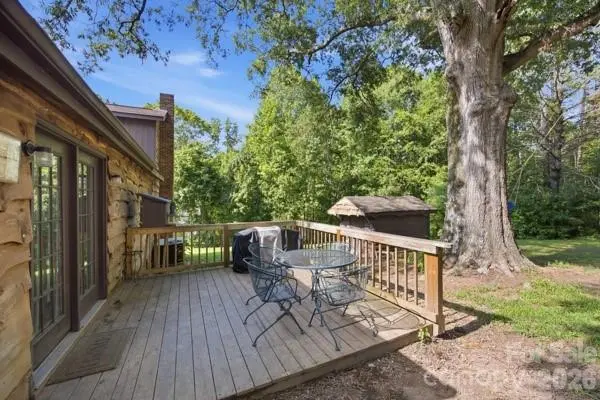
The kitchen offers easy access to multiple outdoor living spaces, making entertaining a breeze. Enjoy your morning coffee on the expansive front porch, relax on the breezy screened side porch, or host family and friends on the back deck surrounded by the beauty of the woods.
Located in a vibrant and growing area, you'll enjoy the serenity of country-style living while being just minutes from shopping, dining, parks, and all the conveniences Albemarle has to offer. With a little vision and TLC, this home is ready to shine!
Location
State NC
County Stanly
Zoning R-8
Rooms
Primary Bedroom Level Upper
Main Level Bedrooms 2
Interior
Heating Electric, Natural Gas
Cooling Ceiling Fan(s), Central Air, Electric
Fireplaces Type Den, Wood Burning
Fireplace true
Appliance Dishwasher
Laundry Main Level
Exterior
Garage Spaces 2.0
Roof Type Architectural Shingle
Street Surface Gravel,Paved
Porch Deck, Front Porch, Screened
Garage true
Building
Foundation Crawl Space
Sewer Public Sewer
Water City
Level or Stories Two
Structure Type Cedar Shake
New Construction false
Schools
Elementary Schools Unspecified
Middle Schools Unspecified
High Schools Unspecified
Others
Senior Community false
Acceptable Financing Cash, Conventional, FHA
Listing Terms Cash, Conventional, FHA
Special Listing Condition None
Read Less Info
Want to know what your home might be worth? Contact us for a FREE valuation!

Our team is ready to help you sell your home for the highest possible price ASAP
© 2026 Listings courtesy of Canopy MLS as distributed by MLS GRID. All Rights Reserved.
Bought with Emily French • United Real Estate-Queen City
NEARBY SCHOOLS & BUSINESSES
Find out why customers are choosing LPT Realty to meet their real estate needs