


$875,000
$865,000
1.2%For more information regarding the value of a property, please contact us for a free consultation.
5 Beds
4 Baths
3,710 SqFt
SOLD DATE : 08/27/2026
Key Details
Sold Price $875,000
Property Type Single Family Home
Sub Type Single Family Residence
Listing Status Sold
Purchase Type For Sale
Square Footage 3,710 sqft
Price per Sqft $235
Subdivision Vickery
MLS Listing ID 4406880
Sold Date 08/27/26
Bedrooms 5
Full Baths 3
Half Baths 1
Abv Grd Liv Area 3,710
Year Built 2017
Lot Size 0.480 Acres
Acres 0.48
Property Sub-Type Single Family Residence
Property Description
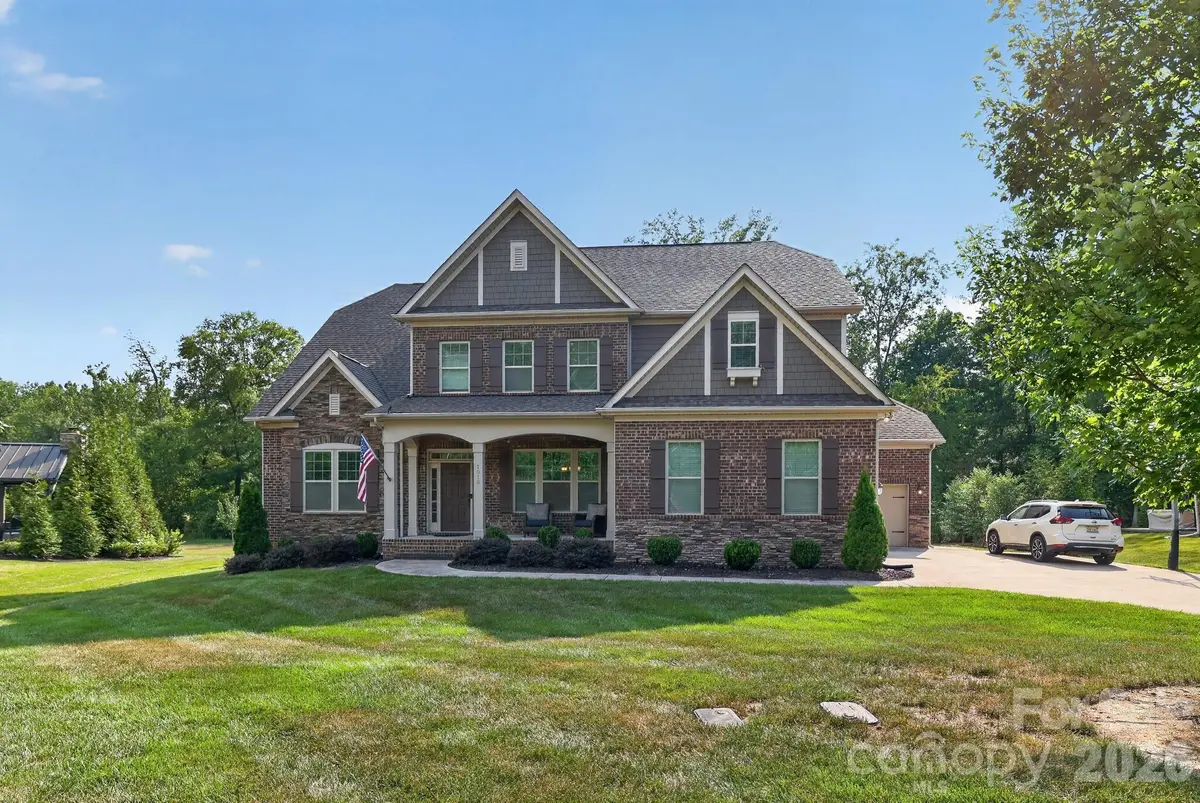
Welcome to this beautifully maintained 2017 custom-built 5-bed, 3.5-bath home situated on a nearly half-acre lot in sought after Vickery. Designed for everyday living and entertaining, the open floor plan features soaring ceilings, a dramatic floor-to-ceiling stone fireplace, and a spacious living room overlooked by the second level. The primary suite with a luxurious master bath is conveniently located on the main level, while upstairs you'll find four generously sized bedrooms, including a Jack-and-Jill layout. The chef's kitchen is made for gathering, boasting modern finishes, a large center island, ample cabinetry and a bright breakfast area overlooking the backyard. Recent upgrades include fresh interior paint, irrigation system, outdoor lighting, automated window shades, custom blinds, and a renovated half bath on the main level. Additional features include a certified energy-efficient home and a 3-car garage. Presented at an excellent value, this is one you don't want to miss!
Location
State NC
County Union
Zoning AN4
Rooms
Primary Bedroom Level Upper
Main Level Bedrooms 1
Interior
Heating Central, ENERGY STAR Qualified Equipment, Forced Air, Natural Gas, Zoned
Cooling Central Air, Zoned
Fireplaces Type Gas Log, Great Room
Fireplace true
Appliance Dishwasher, Disposal, Electric Oven, Gas Cooktop, Microwave, Plumbed For Ice Maker, Self Cleaning Oven, Tankless Water Heater, Wall Oven
Laundry Electric Dryer Hookup, Laundry Room, Main Level
Exterior
Garage Spaces 3.0
Waterfront Description None
Street Surface Concrete,Paved
Garage true
Building
Foundation Crawl Space
Sewer Public Sewer
Water City
Level or Stories Two
Structure Type Brick Partial,Fiber Cement,Stone
New Construction false
Schools
Elementary Schools Stallings
Middle Schools Unspecified
High Schools Porter Ridge
Others
Pets Allowed Yes
Senior Community false
Acceptable Financing Cash, Conventional, FHA
Listing Terms Cash, Conventional, FHA
Special Listing Condition None
Read Less Info
Want to know what your home might be worth? Contact us for a FREE valuation!

Our team is ready to help you sell your home for the highest possible price ASAP
© 2026 Listings courtesy of Canopy MLS as distributed by MLS GRID. All Rights Reserved.
Bought with Tina Bisson • Premier Sotheby's International Realty
NEARBY SCHOOLS & BUSINESSES
Find out why customers are choosing LPT Realty to meet their real estate needs