





GET MORE INFORMATION
$ 429,000
$ 429,900 0.2%
3 Beds
2 Baths
1,804 SqFt
$ 429,000
$ 429,900 0.2%
3 Beds
2 Baths
1,804 SqFt
Key Details
Sold Price $429,000
Property Type Single Family Home
Sub Type Single Family Residence
Listing Status Sold
Purchase Type For Sale
Square Footage 1,804 sqft
Price per Sqft $237
Subdivision Maplewood Village
MLS Listing ID 4406302
Sold Date 09/15/26
Bedrooms 3
Full Baths 2
HOA Fees $32/ann
HOA Y/N 1
Abv Grd Liv Area 1,804
Year Built 2023
Lot Size 0.400 Acres
Acres 0.4
Property Sub-Type Single Family Residence
Property Description
Inside, the open-concept floor plan showcases hardwood and tile flooring, a spacious great room with a cultured stone fireplace, and abundant natural light. The kitchen is thoughtfully designed with custom alder pine cabinetry, granite countertops, a farmhouse sink, large center island, soft-close cabinets and drawers, and generous workspace. The adjoining dining area is ideal for everyday living and entertaining.
The split-bedroom layout includes three bedrooms and two full baths. The primary suite offers two walk-in closets and a private bath with double granite vanities, a tiled shower, and a soaking tub. A main-level laundry room adds convenience.
The full walk-out basement provides exceptional storage and offers excellent potential for a workshop, recreation space, home gym, or future finished living area.
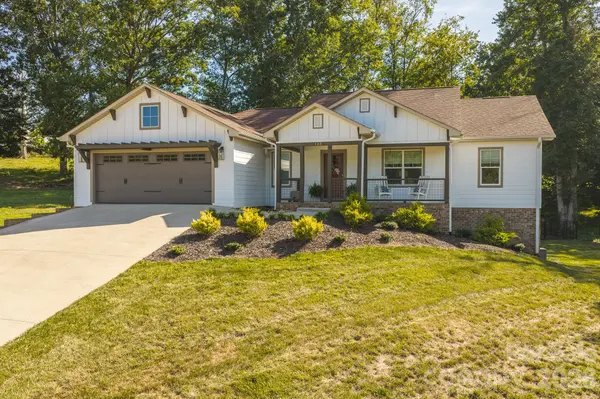
Outdoor living is equally inviting with a spacious deck overlooking the fully fenced backyard, providing plenty of room for pets, play, and outdoor gatherings. The deck was professionally restained prior to listing.
Residents of Maplewood Village enjoy sidewalks, walking trails, playgrounds, picnic areas, and decorative street lighting. Conveniently located near Hudson, Lenoir, Hickory, shopping, dining, and commuter routes. USDA financing may be available for qualified buyers. This move-in ready home combines quality finishes, functional design, and a desirable neighborhood in one exceptional package.
Location
State NC
County Caldwell
Zoning SF-R Hudson
Rooms
Basement Exterior Entry, Full, Interior Entry, Unfinished, Walk-Out Access, Walk-Up Access
Guest Accommodations None
Primary Bedroom Level Main
Main Level Bedrooms 3
Interior
Interior Features Kitchen Island
Heating Electric, Heat Pump
Cooling Electric, Heat Pump
Flooring Tile, Wood
Fireplaces Type Gas
Fireplace true
Appliance Dishwasher, Electric Range, Microwave, Refrigerator
Laundry Electric Dryer Hookup, Mud Room, Washer Hookup
Exterior
Garage Spaces 2.0
Fence Back Yard, Full
Community Features Picnic Area, Playground, Recreation Area, Sidewalks, Street Lights, Walking Trails
Utilities Available Cable Available, Underground Utilities
Waterfront Description None
Street Surface Concrete,Paved
Porch Covered, Front Porch, Rear Porch
Garage true
Building
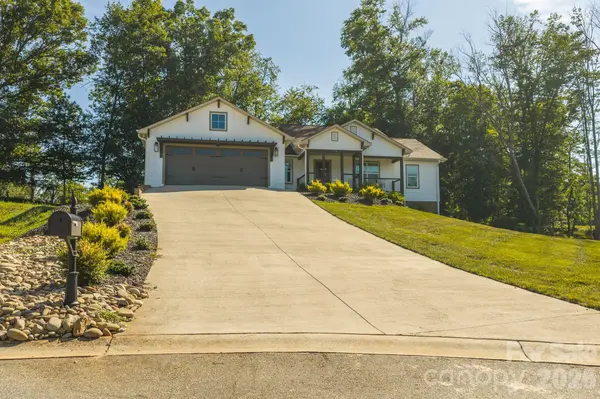
Lot Description Hilly, Sloped, Other - See Remarks
Foundation Basement
Sewer Public Sewer
Water City
Level or Stories One
Structure Type Fiber Cement,Hardboard Siding,Vinyl
New Construction false
Schools
Elementary Schools Hudson
Middle Schools Hudson
High Schools South Caldwell
Others
HOA Name Maplewood Village HOA
Senior Community false
Restrictions Manufactured Home Allowed,Other - See Remarks
Acceptable Financing Cash, Conventional, FHA, USDA Loan, VA Loan
Listing Terms Cash, Conventional, FHA, USDA Loan, VA Loan
Special Listing Condition None
Bought with Stephenie Deesy • Mountainside Realty, LLC
Schools and Properties Nearby
Find out why customers are choosing LPT Realty to meet their real estate needs