



$351,500
$329,900
6.5%For more information regarding the value of a property, please contact us for a free consultation.
2 Beds
1 Bath
864 SqFt
SOLD DATE : 09/09/2026
Key Details
Sold Price $351,500
Property Type Single Family Home
Sub Type Single Family Residence
Listing Status Sold
Purchase Type For Sale
Square Footage 864 sqft
Price per Sqft $406
MLS Listing ID 4408834
Sold Date 09/09/26
Bedrooms 2
Full Baths 1
Abv Grd Liv Area 864
Year Built 1986
Lot Size 0.450 Acres
Acres 0.45
Lot Dimensions 100WF X 194 X 100 X 195
Property Sub-Type Single Family Residence
Property Description
**Multiple offers received. Seller is requesting highest and best offers from all interested parties by 12:00 PM (Noon) on Tuesday, August 4, 2026. Seller will review all offers after the deadline**
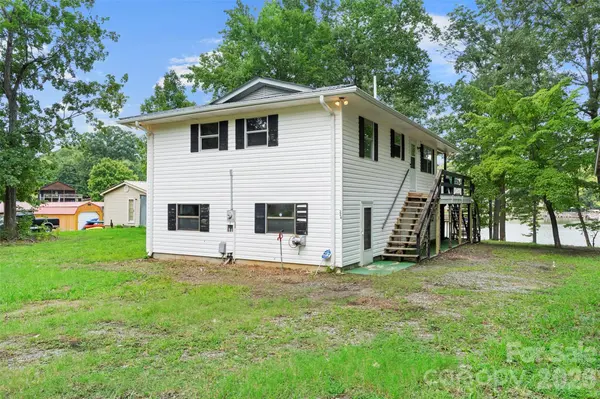
Don't miss this opportunity to own a home on the main channel of High Rock Lake! Tucked back in a cove this 2-bedroom, 2-bath home offers endless potential as a full-time residence, weekend getaway, or investment property. The main level features an open living, dining, and kitchen area with access to a spacious covered deck, perfect for relaxing or entertaining. The full walkout basement is a blank slate with plenty of room for a game room, additional living space, home office, or guest quarters. A second kitchen is already in place, providing added flexibility for family and friends. Outside, you'll find a detached storage building, carport, and plenty of outdoor space to enjoy. The property is approved for a private pier, giving the new owner the opportunity to create their own lakefront retreat. Bring your vision and make this property your own. Being sold as-is.
Finished basement includes a second kitchen, full bath, recreation/living area, and electric baseboard heat. Basement ceiling height is approximately 6'8" to drop down ceiling and 7ft to rafters and is not included in the heated living area calculation.
Location
State NC
County Davidson
Zoning RA2
Body of Water High Rock Lake
Rooms
Basement Exterior Entry, Walk-Out Access
Primary Bedroom Level Upper
Main Level Bedrooms 2
Interior
Heating Baseboard
Cooling Window Unit(s)
Fireplace false
Appliance Electric Range
Laundry Electric Dryer Hookup, Utility Room
Exterior
Carport Spaces 2
Waterfront Description None
Roof Type Metal
Street Surface Gravel,Paved
Porch Covered, Porch
Garage false
Building
Lot Description Waterfront
Foundation Basement
Sewer Septic Installed
Water City
Level or Stories One
Structure Type Vinyl
New Construction false
Schools
Elementary Schools Southmont
Middle Schools Central Davidson
High Schools Central Davidson
Others
Senior Community false
Acceptable Financing Cash, Conventional
Listing Terms Cash, Conventional
Special Listing Condition None
Read Less Info
Want to know what your home might be worth? Contact us for a FREE valuation!

Our team is ready to help you sell your home for the highest possible price ASAP
© 2026 Listings courtesy of Canopy MLS as distributed by MLS GRID. All Rights Reserved.
Bought with Maria Chrysson • R&B Legacy Group
NEARBY SCHOOLS & BUSINESSES
Find out why customers are choosing LPT Realty to meet their real estate needs