




$406,000
$400,000
1.5%For more information regarding the value of a property, please contact us for a free consultation.
3 Beds
2 Baths
1,758 SqFt
SOLD DATE : 09/29/2026
Key Details
Sold Price $406,000
Property Type Single Family Home
Sub Type Single Family Residence
Listing Status Sold
Purchase Type For Sale
Square Footage 1,758 sqft
Price per Sqft $230
Subdivision Milton Acres
MLS Listing ID 4413227
Sold Date 09/29/26
Bedrooms 3
Full Baths 2
Abv Grd Liv Area 1,758
Year Built 2016
Lot Size 0.750 Acres
Acres 0.75
Lot Dimensions 32670
Property Sub-Type Single Family Residence
Property Description
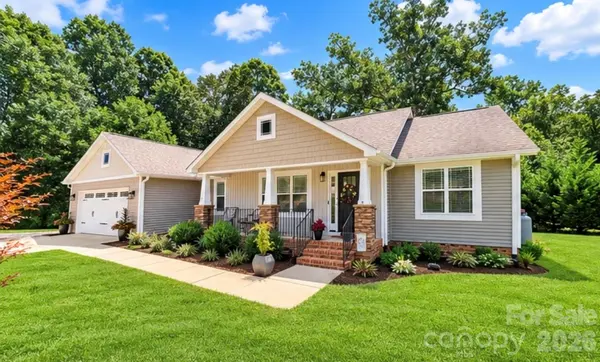
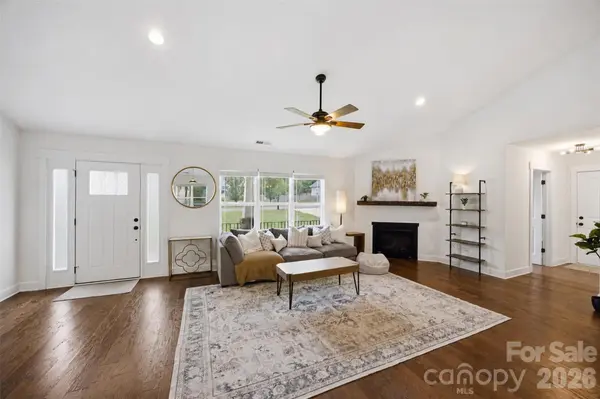
Welcome Home to this beautiful ranch style home on a corner lot, NO HOA, and room to spread out! Once you pull up to your new home you will be greeted with an extended gravel driveway for extra parking for your boat, camper, or any trailer! Inside you will have an open floorplan with the living room with gas logs, kitchen, and dining area. One side of the home you will have 2 bedrooms and a bath while the primary suite is on the other side of the home. The generous primary bedroom is paired with its own en suite bathroom, providing privacy and functionality you'll appreciate every day. Step outside to a spacious deck overlooking mature trees, where privacy and peaceful surroundings create the perfect setting for entertaining, outdoor dining, or simply enjoying the view. Come experience the comfort of single-story living in this inviting home, situated on a spacious 0.75-acre lot with no city taxes. Plenty of room to spread out, both inside and out, while taking advantage of the peace and privacy this property has to offer.
Location
State NC
County Lincoln
Zoning PD-R
Rooms
Primary Bedroom Level Main
Main Level Bedrooms 3
Interior
Interior Features Kitchen Island, Open Floorplan
Heating Heat Pump
Cooling Ceiling Fan(s), Central Air
Fireplaces Type Gas Log, Living Room
Fireplace true
Appliance Dishwasher, Disposal, Dryer, Electric Oven, Electric Range, Electric Water Heater, Microwave, Refrigerator, Washer, Washer/Dryer
Laundry Electric Dryer Hookup, Laundry Room, Main Level
Exterior
Garage Spaces 2.0
Utilities Available Natural Gas
Street Surface Concrete,Gravel,Paved
Porch Covered, Deck, Front Porch
Garage true
Building
Lot Description Corner Lot
Foundation Crawl Space
Sewer Septic Installed
Water Community Well
Level or Stories One
Structure Type Hardboard Siding,Stone,Vinyl
New Construction false
Schools
Elementary Schools Iron Station
Middle Schools North Lincoln
High Schools North Lincoln
Others
Senior Community false
Acceptable Financing Cash, Conventional, FHA, USDA Loan, VA Loan
Listing Terms Cash, Conventional, FHA, USDA Loan, VA Loan
Special Listing Condition None
Read Less Info
Want to know what your home might be worth? Contact us for a FREE valuation!

Our team is ready to help you sell your home for the highest possible price ASAP
© 2026 Listings courtesy of Canopy MLS as distributed by MLS GRID. All Rights Reserved.
Bought with Jo Zarnoch • Lake Norman Realty, Inc.
NEARBY SCHOOLS & BUSINESSES
Find out why customers are choosing LPT Realty to meet their real estate needs