




$469,900
$469,900
For more information regarding the value of a property, please contact us for a free consultation.
4 Beds
4 Baths
2,600 SqFt
SOLD DATE : 09/30/2026
Key Details
Sold Price $469,900
Property Type Single Family Home
Sub Type Single Family Residence
Listing Status Sold
Purchase Type For Sale
Square Footage 2,600 sqft
Price per Sqft $180
Subdivision Neel Estates
MLS Listing ID 4414718
Sold Date 09/30/26
Style Ranch
Bedrooms 4
Full Baths 3
Half Baths 1
Abv Grd Liv Area 2,600
Year Built 1973
Lot Size 1.020 Acres
Acres 1.02
Property Sub-Type Single Family Residence
Property Description
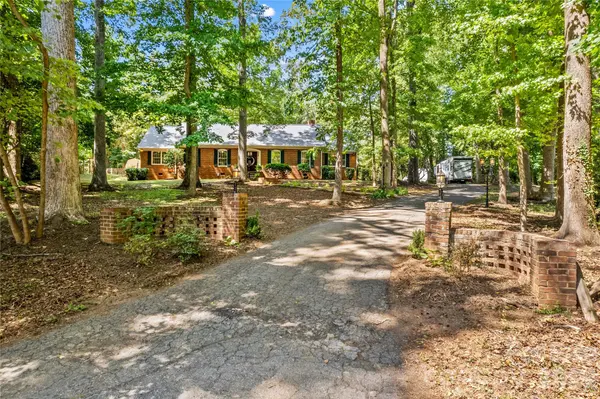
Discover this meticulously renovated custom-built brick ranch featuring premium upgrades throughout. Custom lighting greets you and your guests up the long private driveway off the cul-de-sac. Natural landscaping with shade plants and mulch mean minimal care and a calm wooded setting. Notice the custom front door and high end hardware as you step into the marble tiled entryway. The open and inviting interior boasts a perfect floor plan for any buyer with entrances to the front stoop, attached 2 car garage and serenely private bricked back patio. The gourmet kitchen is a chef's dream, showcasing new rare wood finishes, high-end appliances, pot-filler at the gas range, new exhaust hood, 2 convection ovens, under sink lighting, designer copper sinks, wine enthusiast space and bespoke lighting fixtures. Every bathroom has been completely reimagined with luxury finishes. A very fresh coat of paint, new flooring, and a stunning updated fireplace surround and original 1970's dry bar are just some of the recent upgrades. Experience the perfect blend of unique craftsmanship and modern elegance. This home features 4 spacious bedrooms and 3.5 bathrooms, offering an ideal layout for comfortable living. Primary and bedrooms 2 & 3 each have access to a private bathroom while the fourth has a hall/guest full bathroom. The property boasts ample storage space throughout with closets in the hallways, ample cabinetry in the laundry and plenty of storage in extra rooms within the garage. Enjoy beautifully refreshed landscaping that completes this turn-key property. Large clean storage shed conveys with the sale of the over one acre lot. Security system with CPI. This property originally belonged to the well-known and trusted downtown hardware store owning family-what a heritage! This is a rare opportunity to own a solid home on a spacious lot in a private and desirable neighborhood with no HOA fees or city taxes at an amazing price. Room to park your RV and boat! Easy access to Salisbury or Mooresville, I-85 and I-77. Close to Patterson Farms, parks, lakes, shopping, dining and the VA.
Location
State NC
County Rowan
Zoning RES
Rooms
Primary Bedroom Level Main
Main Level Bedrooms 4
Interior
Heating Central
Cooling Central Air
Flooring Brick, Marble, Tile, Vinyl
Fireplaces Type Den
Fireplace true
Appliance Convection Microwave, Dishwasher, ENERGY STAR Qualified Dishwasher, Exhaust Hood, Gas Oven, Microwave, Plumbed For Ice Maker
Laundry Electric Dryer Hookup, Utility Room, Inside, Laundry Room, Main Level, Washer Hookup
Exterior
Garage Spaces 2.0
Fence Back Yard, Fenced
Community Features Outdoor Pool, Tennis Court(s)
Utilities Available Fiber Optics
View Year Round
Roof Type Architectural Shingle
Street Surface Concrete,Paved
Accessibility Two or More Access Exits, Mobility Friendly Flooring, No Interior Steps, Thresholds 5/8 Inches
Porch Patio, Terrace
Garage true
Building
Lot Description Cul-De-Sac, Level, Private, Rolling Slope, Wooded, Views
Foundation Crawl Space
Sewer Septic Installed
Water Well
Architectural Style Ranch
Level or Stories One
Structure Type Brick Full
New Construction false
Schools
Elementary Schools Unspecified
Middle Schools Unspecified
High Schools West Rowan
Others
Senior Community false
Restrictions Subdivision
Acceptable Financing Cash, Conventional, USDA Loan, VA Loan
Listing Terms Cash, Conventional, USDA Loan, VA Loan
Special Listing Condition None
Read Less Info
Want to know what your home might be worth? Contact us for a FREE valuation!

Our team is ready to help you sell your home for the highest possible price ASAP
© 2026 Listings courtesy of Canopy MLS as distributed by MLS GRID. All Rights Reserved.
Bought with Stephanie Garcia • Method Real Estate Advisors
NEARBY SCHOOLS & BUSINESSES
Find out why customers are choosing LPT Realty to meet their real estate needs