
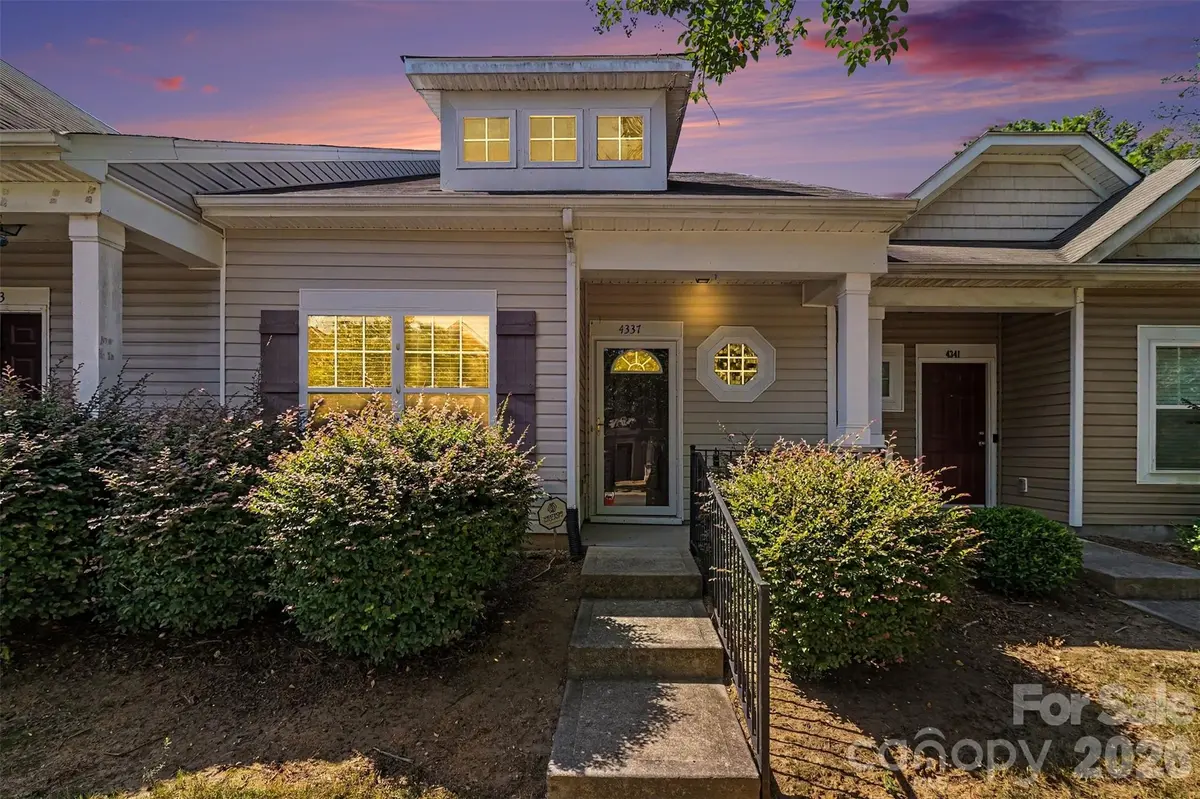


$228,000
$235,000
3.0%For more information regarding the value of a property, please contact us for a free consultation.
2 Beds
2 Baths
1,480 SqFt
SOLD DATE : 10/08/2026
Key Details
Sold Price $228,000
Property Type Townhouse
Sub Type Townhouse
Listing Status Sold
Purchase Type For Sale
Square Footage 1,480 sqft
Price per Sqft $154
Subdivision Pennington Place
MLS Listing ID 4423607
Sold Date 10/08/26
Bedrooms 2
Full Baths 2
Construction Status Completed
HOA Fees $103/mo
HOA Y/N 1
Abv Grd Liv Area 1,480
Year Built 2011
Lot Size 2,178 Sqft
Acres 0.05
Lot Dimensions 20 x 100
Property Sub-Type Townhouse
Property Description
Wonderful townhome in peaceful Rock Hill neighborhood featuring two primary suites -- one downstairs and one upstairs. You'll love cooking in this sparkling kitchen with granite countertops and stainless steel appliances. Great natural light beams off hardwood floors on the main. Entertaining is a breeze because kitchen flows into large family room (10x16) and dining room (11x9), complete with bar top for all your friends to hang around. You'll love having TWO large primary suites -- 12x11 downstairs and 19x12 upstairs -- with on-suite bathrooms and HUGE walk-in closets. Need an extra living space? You'll be grateful for the 11x10 loft, perfect for home office or second TV space or gaming space for the kiddos. Love the outdoors? You'll geek out over your 9x2 covered front porch and your 20x10 back patio surrounded by privacy fencing. HVAC is only 5 years old. ... Walk to shopping and restaurants. Super convenient to Rock Hill-York County Airport. Within minutes to Food Lion, Publix, Harris Teeter. … 8 min. to Downtown Rock Hill & Winthrop University and all the restaurants and shopping. 30 min to Uptown CLT (#keeppounding). ...
Location
State SC
County York
Zoning NMU
Rooms
Primary Bedroom Level Main
Main Level Bedrooms 1
Interior
Interior Features Attic Walk In, Breakfast Bar, Open Floorplan, Pantry, Walk-In Closet(s)
Heating Heat Pump
Cooling Central Air
Flooring Carpet, Tile, Hardwood
Fireplace false
Appliance Dishwasher, Disposal, Electric Range, Electric Water Heater, Microwave, Refrigerator with Ice Maker, Washer/Dryer
Laundry Laundry Room, Main Level
Exterior
Exterior Feature Lawn Maintenance
Fence Back Yard, Privacy
Utilities Available Cable Connected, Electricity Connected
Roof Type Fiberglass
Street Surface Concrete,Paved
Porch Covered, Front Porch, Patio
Garage false
Building
Lot Description Level
Foundation Slab
Sewer Public Sewer
Water City
Level or Stories Two
Structure Type Vinyl
New Construction false
Construction Status Completed
Schools
Elementary Schools Mount Gallant
Middle Schools Dutchman Creek
High Schools Northwestern
Others
Pets Allowed Yes
HOA Name Cusick
Senior Community false
Acceptable Financing Cash, Conventional, FHA, VA Loan
Listing Terms Cash, Conventional, FHA, VA Loan
Special Listing Condition None
Read Less Info
Want to know what your home might be worth? Contact us for a FREE valuation!

Our team is ready to help you sell your home for the highest possible price ASAP
© 2026 Listings courtesy of Canopy MLS as distributed by MLS GRID. All Rights Reserved.
Bought with John Cocchi • Keller Williams Ballantyne Area
NEARBY SCHOOLS & BUSINESSES
Find out why customers are choosing LPT Realty to meet their real estate needs