
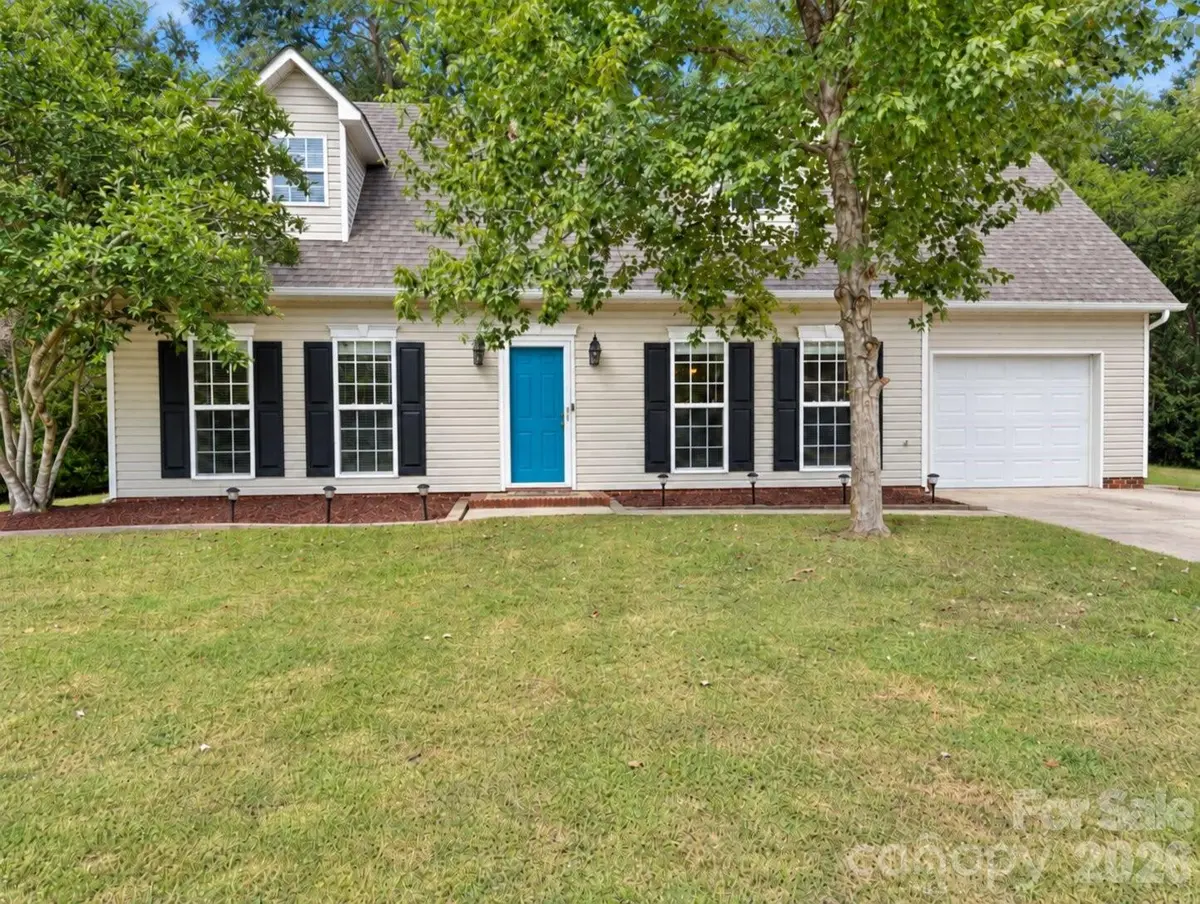



3 Beds
2 Baths
1,780 SqFt
3 Beds
2 Baths
1,780 SqFt
Key Details
Property Type Single Family Home
Sub Type Single Family Residence
Listing Status Active
Purchase Type For Sale
Square Footage 1,780 sqft
Price per Sqft $201
Subdivision Cochran Farms
MLS Listing ID 4425234
Style Cape Cod
Bedrooms 3
Full Baths 2
Construction Status Completed
Abv Grd Liv Area 1,780
Year Built 2001
Lot Size 10,018 Sqft
Acres 0.23
Property Sub-Type Single Family Residence
Property Description
The main level features a bright living room, separate dining area, spacious kitchen with generous cabinet and counter space, stainless steel appliances, laundry area, and a private primary suite with a walk-in closet and full bath.
Upstairs, you'll find two additional bedrooms, another full bath, a large bonus/rec room, and extra flex space that can serve as a home office, reading nook, playroom, media room, or hobby area. Unique sloped ceilings and architectural details add character, while multiple windows bring in plenty of natural light.
Outside, enjoy a fenced backyard with mature trees and plenty of room to relax, entertain, garden, or play. Located in Concord's desirable 28027 area, the home offers convenient access to shopping, dining, major roadways, and the greater Charlotte area.
With its rare Cape Cod-style design, first-floor primary suite, spacious upstairs living areas, flexible bonus spaces, fenced backyard, and no HOA, this home offers a great combination of character, space, and functionality. Come see all that 4075 Zebulon Ave has to offer and imagine making it your next home.
Location
State NC
County Cabarrus
Zoning RM-2
Rooms
Primary Bedroom Level Main
Main Level Bedrooms 1
Main Level Primary Bedroom
Main Level Dining Room
Main Level Bathroom-Full
Main Level Kitchen
Main Level Living Room
Upper Level Bedroom(s)
Upper Level Bedroom(s)
Upper Level Bathroom-Full
Upper Level Bonus Room
Interior
Heating Central
Cooling Ceiling Fan(s), Central Air
Flooring Tile, Vinyl
Fireplace false
Appliance Dishwasher, Electric Oven, Exhaust Fan, Exhaust Hood, Microwave, Refrigerator, Washer/Dryer
Laundry Electric Dryer Hookup, Laundry Closet, Main Level, Washer Hookup
Exterior
Garage Spaces 1.0
Fence Wood
Roof Type Architectural Shingle
Street Surface Asphalt,Paved
Porch Patio
Garage true
Building
Lot Description Cul-De-Sac
Dwelling Type Site Built
Foundation Slab
Sewer Public Sewer
Water City
Architectural Style Cape Cod
Level or Stories Two
Structure Type Vinyl
New Construction false
Construction Status Completed
Schools
Elementary Schools Pitts School
Middle Schools Roberta Road
High Schools Jay M. Robinson
Others
Senior Community false
Acceptable Financing Cash, Conventional, FHA, VA Loan
Listing Terms Cash, Conventional, FHA, VA Loan
Special Listing Condition None
Schools and Properties Nearby
Find out why customers are choosing LPT Realty to meet their real estate needs