
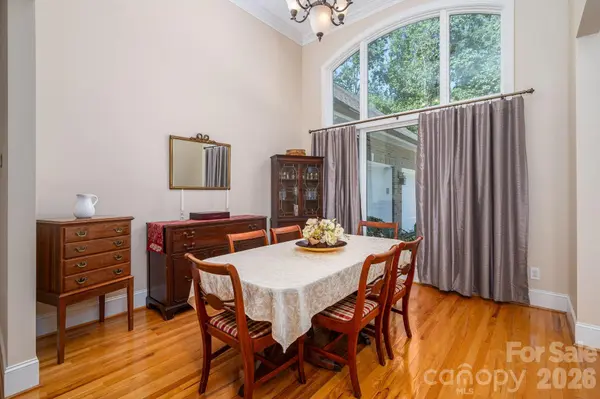

145 Chippawa DR, Dallas, NC 28034
REQUEST A TOUR If you would like to see this home without being there in person, select the "Virtual Tour" option and your advisor will contact you to discuss available opportunities.
In-PersonVirtual Tour
$ 699,000
Est. payment | /mo

3 Beds

4 Baths

2,828 SqFt


Save
$ 699,000
Est. payment | /mo
Save

3 Beds

4 Baths

2,828 SqFt

Key Details

Property Type Single Family Home

Sub Type Single Family Residence

Listing Status Coming Soon

Purchase Type For Sale

Square Footage 2,828 sqft

Price per Sqft $247

MLS Listing ID 4425711

Style Traditional

Bedrooms 3

Full Baths 2

Half Baths 2

Abv Grd Liv Area 2,828

Year Built 2002

Lot Size 16.640 Acres

Acres 16.64

Property Sub-Type Single Family Residence

Property Description

This beautiful home offers country-like living w/quick access to major metropolitan areas. Sitting on 2.2ac w/adjoining 14.4ac parcel, the layout and architecture offer privacy, comfort and convenience. The expansive driveway takes you to the front doorstep where you enter the striking Foyer, DR, and FR (w/ stone-surround fireplace), all w/hardwood floors, 13' ceilings, and crown molding throughout. Further inside is the well-appointed Kitchen w/island, granite countertops, all-electric appliances, undersink reverse osmosis system, rich high-quality, custom cabinets equipped with large pullout drawers and abundant storage spaces, and Breakfast Nook affording a pleasant view of the deck and private backyard. The Primary Suite is generously proportioned w/large sitting area to relax and unwind. The Primary Bathroom features a walk-in jetted shower, dual vanities, linen closet, and private water closet. An expansive walk-in closet is well outfitted w/drawers and shelving for ease of organization. Secondary Bedrooms are thoughtfully placed at the opposite end of the house for comfort and privacy of family and guests. A finished Bonus Room located over the Garage w/half-bath and closet storage could be an additional private BR. The large concrete driveway provides access to the large 2-car garage and space for parking 4+ vehicles. A side asphalt driveway provides added parking space and a 30A RV electrical outlet. The private backyard is surrounded by mature hardwood trees, the region's signature Bigleaf Magnolias, and a large creek accessible by several wide trails. An elevated deck and concrete patio with Koi pond provide the perfect setting for morning coffee, outdoor dining/entertaining, or relaxing while enjoying nature and the views. A 20'x12' storage shed w/electric and water, and 18'x18' covered storage area/carport, provide outdoor storage space. The crawl space is sealed and dehumidified and a whole house water filtration system w/Culligan water softener system provide sparkling clean water. This unique property is a hard-to-find combination of richly-appointed ranch home with privacy, additional buildable acreage, and convenient location where you can quickly travel to Charlotte or the mountains!

Location

State NC

County Gaston

Zoning R1U

Rooms

Primary Bedroom Level Main

Main Level Bedrooms 3

Main Level Primary Bedroom

Main Level Bedroom(s)

Main Level Bathroom-Full

Main Level Bathroom-Full

Main Level Bathroom-Half

Main Level Kitchen

Main Level Dining Room

Main Level Breakfast

Main Level Flex Space

Main Level Family Room

Main Level Laundry

Upper Level Bonus Room

Upper Level Bathroom-Half

Interior

Interior Features Attic Other, Open Floorplan, Pantry, Split Bedroom, Walk-In Closet(s)

Heating Forced Air, Heat Pump

Cooling Ceiling Fan(s), Central Air

Flooring Carpet, Tile, Wood

Fireplaces Type Family Room, Gas Log

Fireplace true

Appliance Dishwasher, Electric Range, Electric Water Heater, Microwave, Plumbed For Ice Maker

Laundry Laundry Room, Sink

Exterior

Garage Spaces 2.0

Utilities Available Cable Available, Fiber Optics, Propane, Wired Internet Available

Roof Type Architectural Shingle

Street Surface Asphalt,Concrete,Paved

Porch Deck, Patio

Garage true

Building

Lot Description Creek/Stream, Wooded

Dwelling Type Site Built

Foundation Crawl Space

Sewer Septic Installed

Water Well

Architectural Style Traditional

Level or Stories 1 Story/F.R.O.G.

Structure Type Brick Full,Stone Veneer,Vinyl

New Construction false

Schools

Elementary Schools Unspecified

Middle Schools Unspecified

High Schools Unspecified

Others

Senior Community false

Acceptable Financing Cash, Conventional, FHA, VA Loan

Listing Terms Cash, Conventional, FHA, VA Loan

Special Listing Condition None

Listed by Sandy Bishop • NorthGroup Real Estate LLC • sandydbishop@gmail.com

Schools and Properties Nearby

Dawn Brown

Find out why customers are choosing LPT Realty to meet their real estate needs

Learn More About LPT Realty

Name
Phone*
Message

Tour the Home

145 Chippawa DR