

24 Loftin ST, Weaverville, NC 28787
24 Loftin ST, Weaverville, NC 28787,Video Tour
24 Loftin ST, Weaverville, NC 28787
REQUEST A TOUR If you would like to see this home without being there in person, select the "Virtual Tour" option and your agent will contact you to discuss available opportunities.
In-PersonVirtual Tour
$ 490,000
Est. payment | /mo

3 Beds

2 Baths

1,888 SqFt


$ 490,000
Est. payment | /mo

3 Beds

2 Baths

1,888 SqFt

Key Details

Property Type Townhouse

Sub Type Townhouse

Listing Status Active

Purchase Type For Sale

Square Footage 1,888 sqft

Price per Sqft $259

Subdivision Creekside Village

MLS Listing ID 4430914

Bedrooms 3

Full Baths 2

HOA Fees $244/mo

HOA Y/N 1

Abv Grd Liv Area 1,888

Year Built 2009

Lot Size 2,613 Sqft

Acres 0.06

Property Sub-Type Townhouse

Property Description

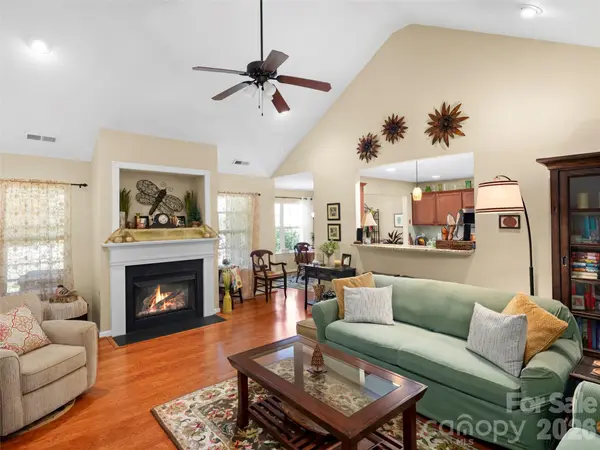
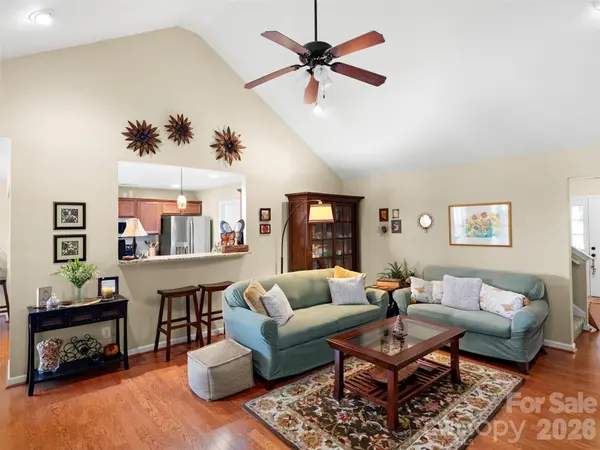
Welcome to 24 Loftin St, the former model home, featuring an exceptional selection of upgrades and desirable end-unit privacy. This beautifully appointed home offers easy main-level living, zero-grade entry at both the front door and garage, and beautiful year-round long-range mountain views. The thoughtfully designed floor plan provides comfortable one-level living with an attached garage for added convenience. The screened-in back porch has been a favorite gathering spot for the owners, where they have enjoyed relaxing, entertaining, and watching spectacular sunsets over the mountains. A finished room over the garage provides valuable flexible space for a home office, guest area, hobby room, exercise space, or media room. The end-unit location offers added privacy and natural light. Conveniently located in Weaverville with easy access to shopping, dining, outdoor recreation, and Asheville, this special home combines accessibility, thoughtful upgrades, privacy, and the beauty of Western North Carolina mountain living.

Location

State NC

County Buncombe

Zoning Res

Rooms

Primary Bedroom Level Main

Main Level Bedrooms 3

Main Level Primary Bedroom

Interior

Interior Features Attic Walk In, Breakfast Bar, Entrance Foyer, Pantry, Storage

Heating Natural Gas

Cooling Central Air

Flooring Carpet, Tile, Wood

Fireplaces Type Gas Unvented

Fireplace true

Appliance Dishwasher, Disposal, Electric Oven, Microwave, Washer/Dryer

Laundry Mud Room, Main Level

Exterior

Garage Spaces 2.0

View Long Range, Year Round

Roof Type Architectural Shingle

Street Surface Concrete,Paved

Porch Rear Porch, Screened

Garage true

Building

Lot Description End Unit, Level

Dwelling Type Site Built

Foundation Slab

Sewer Public Sewer

Water City

Level or Stories One

Structure Type Vinyl

New Construction false

Schools

Elementary Schools Weaverville/N. Windy Ridge

Middle Schools North Buncombe

High Schools North Buncombe

Others

HOA Name IPM Management

Senior Community false

Acceptable Financing Cash, Conventional

Listing Terms Cash, Conventional

Special Listing Condition None

Virtual Tour https://www.zillow.com/view-imx/3c521a89-acf2-4879-afe6-34062f610857?setAttribution=mls&wl=true&initialViewType=pano&utm_source=dashboard

Listed by Viv Snyder • Howard Hanna Beverly-Hanks Asheville-Biltmore Park • viv.snyder@howardhannatate.com

Schools and Properties Nearby

Dawn Brown

Find out why customers are choosing LPT Realty to meet their real estate needs

Learn More About LPT Realty

Name
Phone*
Message

Tour the Home

24 Loftin ST