




4 Beds
4 Baths
2,533 SqFt
4 Beds
4 Baths
2,533 SqFt
Key Details
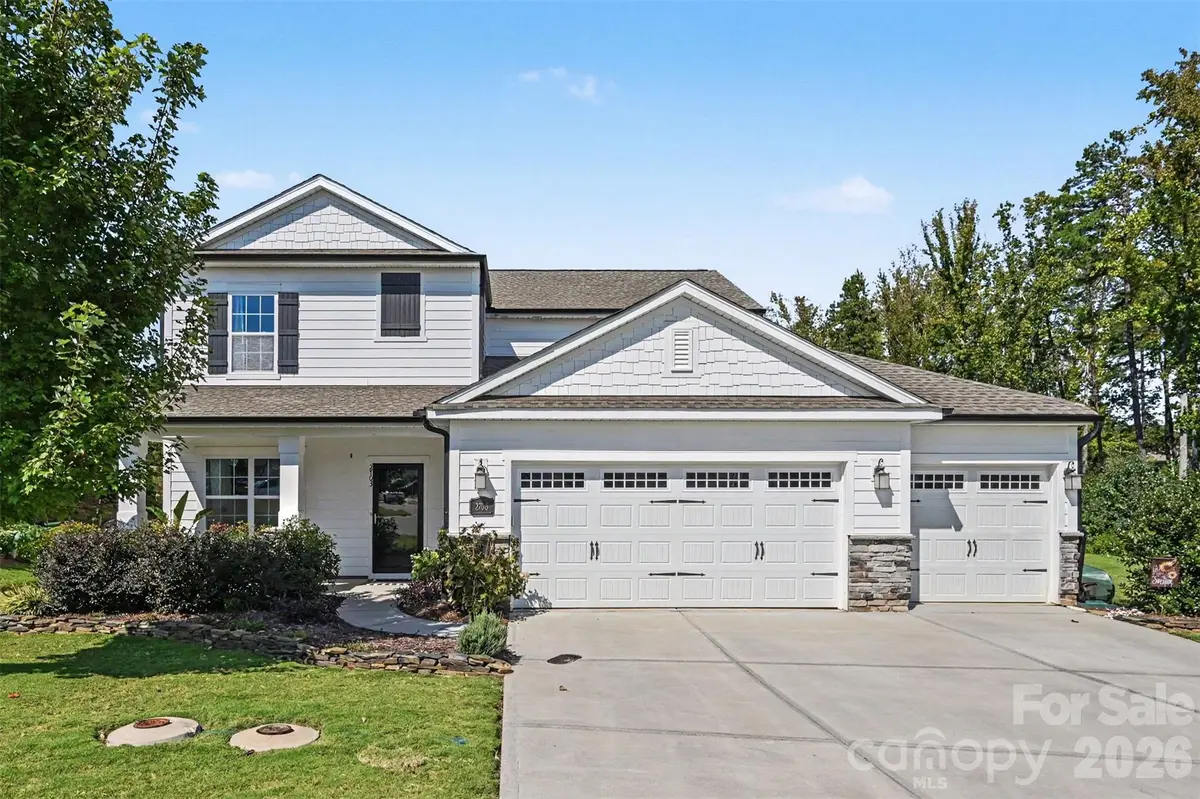
Property Type Single Family Home
Sub Type Single Family Residence
Listing Status Coming Soon
Purchase Type For Sale
Square Footage 2,533 sqft
Price per Sqft $232
Subdivision Westshore
MLS Listing ID 4428262
Style Traditional
Bedrooms 4
Full Baths 3
Half Baths 1
Construction Status Completed
HOA Fees $650/ann
HOA Y/N 1
Abv Grd Liv Area 2,533
Year Built 2020
Lot Size 0.279 Acres
Acres 0.279
Property Sub-Type Single Family Residence
Property Description
Location
State NC
County Lincoln
Zoning R-MR
Body of Water Lake Norman
Rooms
Primary Bedroom Level Upper
Main Level, 16' 9" X 16' 5" Kitchen
Main Level, 26' 10" X 16' 4" Living Room
Main Level, 12' 3" X 13' 2" Dining Room
Main Level, 10' 5" X 12' 0" Office
Main Level, 5' 4" X 6' 7" Bathroom-Half
Upper Level, 16' 11" X 17' 4" Primary Bedroom
Upper Level, 10' 7" X 13' 2" Bedroom(s)
Upper Level, 10' 3" X 12' 6" Bedroom(s)
Upper Level, 11' 4" X 12' 0" Bedroom(s)
Upper Level, 8' 6" X 7' 1" Laundry
Interior
Interior Features Attic Stairs Pulldown, Breakfast Bar, Cable Prewire, Kitchen Island, Open Floorplan, Pantry, Walk-In Closet(s), Walk-In Pantry
Heating Natural Gas
Cooling Ceiling Fan(s), Central Air
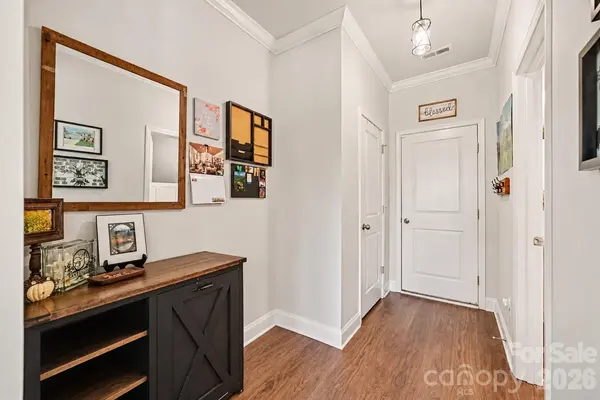
Flooring Carpet, Tile, Vinyl
Fireplace false
Appliance Dishwasher, Disposal, Electric Water Heater, Exhaust Fan, Gas Cooktop, Gas Oven, Indoor Grill, Microwave, Plumbed For Ice Maker, Refrigerator, Self Cleaning Oven
Laundry Laundry Room, Upper Level
Exterior
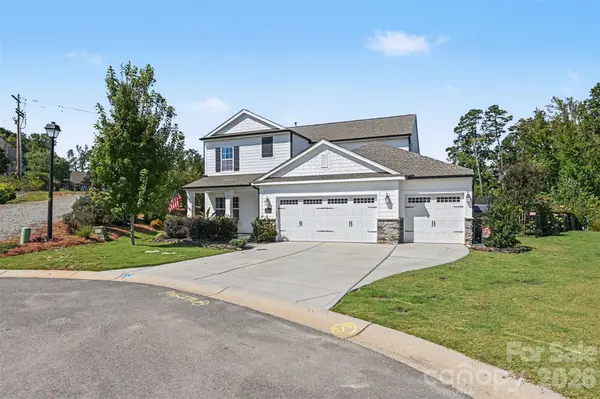
Garage Spaces 3.0
Fence Fenced
Community Features Sidewalks, Street Lights
Utilities Available Cable Available, Underground Utilities
Roof Type Architectural Shingle
Street Surface Concrete,Paved
Accessibility Two or More Access Exits, Door Width 32 Inches or More, Swing In Door(s), Entry Slope less than 1 foot, Garage Door Height Greater Than 84 inches, Hall Width 36 Inches or More
Porch Covered, Front Porch, Rear Porch
Garage true
Building
Lot Description Open Lot, Private, Sloped
Dwelling Type Site Built
Foundation Slab
Builder Name Weekley Homes
Sewer County Sewer
Water County Water
Architectural Style Traditional
Level or Stories Two
Structure Type Fiber Cement,Shingle/Shake,Stone Veneer,Vinyl,Wood
New Construction false
Construction Status Completed
Schools
Elementary Schools St. James
Middle Schools North Lincoln
High Schools North Lincoln
Others
HOA Name Westshore Property Owners Association
Senior Community false
Restrictions Architectural Review,Building,Subdivision
Acceptable Financing Cash, Conventional, FHA, VA Loan
Listing Terms Cash, Conventional, FHA, VA Loan
Special Listing Condition None
Virtual Tour https://listings.nextdoorphotos.com/vd/268225271
Schools and Properties Nearby
Find out why customers are choosing LPT Realty to meet their real estate needs