


$430,000
$427,900
0.5%For more information regarding the value of a property, please contact us for a free consultation.
3 Beds
3 Baths
2,211 SqFt
SOLD DATE : 09/24/2026
Key Details
Sold Price $430,000
Property Type Townhouse
Sub Type Townhouse
Listing Status Sold
Purchase Type For Sale
Square Footage 2,211 sqft
Price per Sqft $194
Subdivision Cameron Creek
MLS Listing ID 4383765
Sold Date 09/24/26
Style Traditional
Bedrooms 3
Full Baths 2
Half Baths 1
Construction Status Completed
HOA Fees $200/mo
HOA Y/N 1
Abv Grd Liv Area 2,211
Year Built 2019
Lot Size 3,049 Sqft
Acres 0.07
Lot Dimensions 35x81x35x81
Property Sub-Type Townhouse
Property Description
Looking for a GREAT DEAL on an End Unit Townhome in 29708! This one is a MUST SEE!
The property is currently taxed at the investor rate of 6%; if you make this property your primary residence in South Carolina then the tax rate is 4% which is approximately 1/3 of the current annual tax amount.
Welcome to the highly sought-after community of Cameron Creek! Located on the boarder of Tega Cay and Fort Mill. Enjoy Lake Wylie, nature trails, parks in Tega Cay and all the conveniences of shopping and top ranked schools in Fort Mill. This stunning end-unit townhome offers the perfect blend of upscale finishes, an unbeatable location, and resort-style amenities including a splash pool.
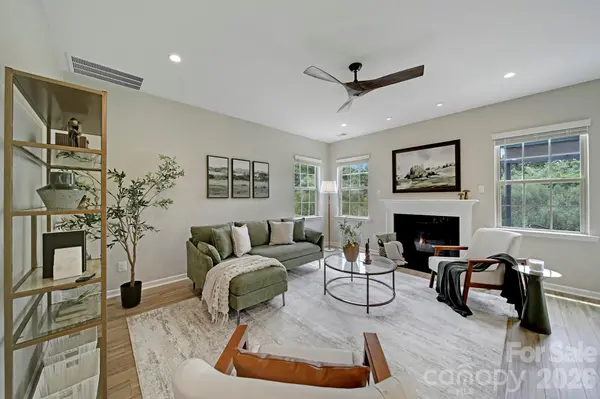
Step inside to discover a light and bright, open-concept floor plan featuring Luxury Vinyl Plank flooring throughout the main level, elegant wood tread stairs, recessed lighting added (kitchen, living & primary bedroom) and a cozy fireplace anchoring the spacious living room. The chef's kitchen is designed to impress with granite countertops, subway tile backsplash, stainless steel appliances, and a gas range—perfect for entertaining or everyday living.
Retreat to the oversized primary suite complete with a spa-inspired bath featuring dual quartz vanities, a soaking tub, separate tile shower, and a large walk-in closet. Upstairs also offers two additional spacious bedrooms and a hall bath with dual sinks. This home features a SmartHub which controls lights (Zwave switch), thermostats, doorbell camera and security system (service contract required). Over $17,000 in upgrades!
Enjoy all that Cameron Creek has to offer including a large community pool with kids' splash zone pool, playground, outdoor fireplace, and neighborhood activities that create a true sense of community.
The location is simply unmatched—walk to ice cream shops, restaurants, shopping, and local breweries while enjoying award-winning schools and low South Carolina taxes. The property is currently taxed at the investor rate of 6%; if you make this property your primary residence in South Carolina then the tax rate is 4% which is approximately 1/3 of the current annual tax amount.
Consistently ranked among the Top 3 Places to Live in South Carolina, Tega Cay offers an incredible lifestyle with convenience, charm, and community all in one.
Location
State SC
County York
Building/Complex Name Cameron Creek
Zoning PDD
Rooms
Primary Bedroom Level Upper
Interior
Interior Features Breakfast Bar, Open Floorplan, Pantry
Heating Central, Electric
Cooling Central Air, Electric, Zoned
Flooring Carpet, Tile, Vinyl
Fireplaces Type Family Room, Gas Log
Fireplace true
Appliance Dishwasher, Disposal, Gas Range, Microwave, Self Cleaning Oven
Laundry Laundry Room, Upper Level
Exterior
Exterior Feature Lawn Maintenance
Garage Spaces 2.0
Community Features Clubhouse, Outdoor Pool, Playground, Sidewalks, Street Lights
Utilities Available Cable Available, Electricity Connected, Fiber Optics
Roof Type Architectural Shingle
Street Surface Concrete,Paved
Porch Front Porch, Patio
Garage true
Building
Lot Description End Unit
Foundation Slab
Builder Name M/I Homes
Sewer Public Sewer
Water City
Architectural Style Traditional
Level or Stories Two
Structure Type Fiber Cement,Stone
New Construction false
Construction Status Completed
Schools
Elementary Schools Gold Hill
Middle Schools Gold Hill
High Schools Fort Mill
Others
HOA Name Cusick Management
Senior Community false
Restrictions Architectural Review,Livestock Restriction
Acceptable Financing Cash, Conventional, FHA, VA Loan
Listing Terms Cash, Conventional, FHA, VA Loan
Special Listing Condition None
Read Less Info
Want to know what your home might be worth? Contact us for a FREE valuation!

Our team is ready to help you sell your home for the highest possible price ASAP
© 2026 Listings courtesy of Canopy MLS as distributed by MLS GRID. All Rights Reserved.
Bought with Claudia Ogrizek • Ivester Jackson Christie's
NEARBY SCHOOLS & BUSINESSES
Find out why customers are choosing LPT Realty to meet their real estate needs