




$575,000
$565,000
1.8%For more information regarding the value of a property, please contact us for a free consultation.
3 Beds
2 Baths
1,832 SqFt
SOLD DATE : 09/29/2026
Key Details
Sold Price $575,000
Property Type Single Family Home
Sub Type Single Family Residence
Listing Status Sold
Purchase Type For Sale
Square Footage 1,832 sqft
Price per Sqft $313
Subdivision Shadow Lake
MLS Listing ID 4417835
Sold Date 09/29/26
Style Ranch
Bedrooms 3
Full Baths 2
Construction Status Completed
Abv Grd Liv Area 1,832
Year Built 1977
Lot Size 0.340 Acres
Acres 0.34
Property Sub-Type Single Family Residence
Property Description
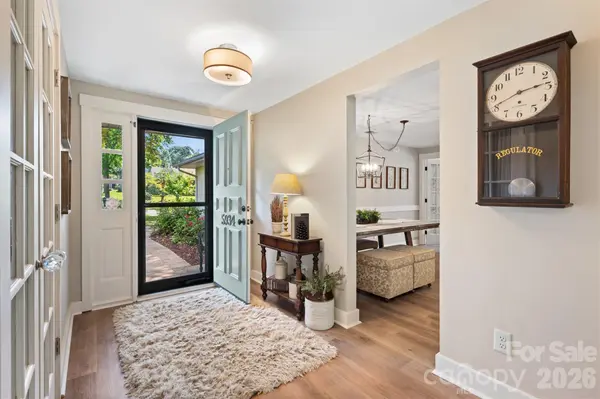
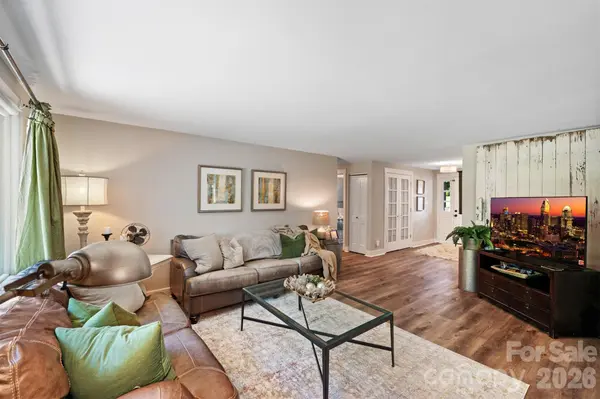
SUNDAY OPEN HOUSE IS CANCELLED. SELLER HAS ACCEPTED AN OFFER. Welcome to 5934 Tillery Drive, a charming, brick ranch home on a generously sized corner lot in the sought after south Charlotte Shadow Lake neighborhood. If you are looking for a turn key modern farmhouse style ranch home this is it! This open floor plan immediately welcomes you with a stunning picture window in the living room that frames your beautiful & private outdoor views . House faces east so you get morning shade and afternoon sunsets in the back yard. This 3-bedroom, 2-bathroom home is absolutely move-in ready! Upgrades include brand new LVP flooring throughout, ,custom remodeled kitchen w/an abundance of storage, roll out drawers, granite countertops, large farmhouse sink, natural butcher block island w/storage, open shelving, so much character all around! Fantastic space for entertaining or those that love to cook...tons of counter space. The kitchen opens to another sitting area by the chic masonry fireplace, and leads into a charming Sunroom on the backside of the home. It is the perfect extension of the home for relaxing at any time of the day. Additional updates include all custom doors throught-out and updated bathrooms. Great sized laundry room has a large deep sink and plenty of room to add shelving or racks for your personal touch. Additional access to the backyard from the mudroom is a great plus, too. The attached 2 car garage provides convenient storage w/additional attic storage and workspace. . Facing East, this spacious corner lot maximizes privacy and natural light from multiple directions. 2024 HVAC/Heat Pump system for year-round efficiency. 2019 Renewal by Anderson replacement windows with lifetime warranty. The small lake provides more outdoor enjoyment with catch/release fishing. Most recently McAlpine Greenway opened direct access from the neighborhood. This is excellent Charlotte value inside HWY 51 with convenient proximity to both Southpark and Ballantyne's premier shopping, fine dining, and upscale amenities. Easy access to major highways, recreation, and all the best that South Charlotte has to offer. No HOA in the neighborhood. Owner is a licensed NC agent.
Location
State NC
County Mecklenburg
Zoning N1-A
Rooms
Primary Bedroom Level Main
Main Level Bedrooms 3
Interior
Heating Heat Pump
Cooling Central Air
Fireplaces Type Den
Fireplace true
Appliance Dishwasher, Disposal, Electric Range, Microwave
Laundry Utility Room
Exterior
Garage Spaces 2.0
Fence Back Yard
Community Features Pond
Roof Type Architectural Shingle
Street Surface Concrete,Paved
Porch Patio, Rear Porch, Screened
Garage true
Building
Lot Description Corner Lot
Foundation Slab
Sewer Public Sewer
Water City
Architectural Style Ranch
Level or Stories One
Structure Type Brick Partial,Hardboard Siding
New Construction false
Construction Status Completed
Schools
Elementary Schools Smithfield
Middle Schools Quail Hollow
High Schools Unspecified
Others
Senior Community false
Special Listing Condition None
Read Less Info
Want to know what your home might be worth? Contact us for a FREE valuation!

Our team is ready to help you sell your home for the highest possible price ASAP
© 2026 Listings courtesy of Canopy MLS as distributed by MLS GRID. All Rights Reserved.
Bought with Katy Van Doninck • Berkshire Hathaway HomeServices Elite Properties
NEARBY SCHOOLS & BUSINESSES
Find out why customers are choosing LPT Realty to meet their real estate needs