


$478,000
$490,000
2.4%For more information regarding the value of a property, please contact us for a free consultation.
3 Beds
2 Baths
1,707 SqFt
SOLD DATE : 10/09/2026
Key Details
Sold Price $478,000
Property Type Single Family Home
Sub Type Single Family Residence
Listing Status Sold
Purchase Type For Sale
Square Footage 1,707 sqft
Price per Sqft $280
Subdivision Balmoral
MLS Listing ID 4402417
Sold Date 10/09/26
Bedrooms 3
Full Baths 2
HOA Fees $56/qua
HOA Y/N 1
Abv Grd Liv Area 1,707
Year Built 2007
Lot Size 8,712 Sqft
Acres 0.2
Property Sub-Type Single Family Residence
Property Description
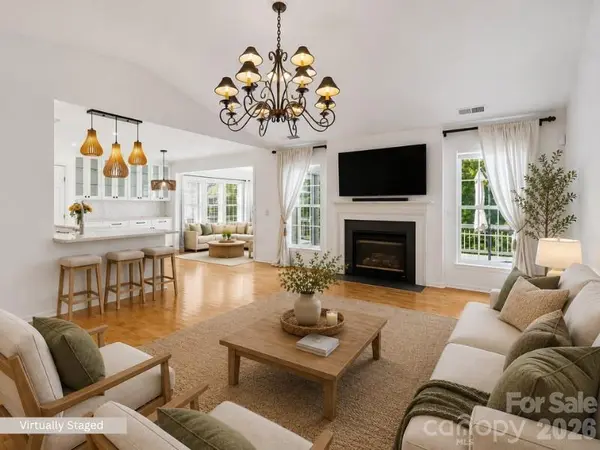
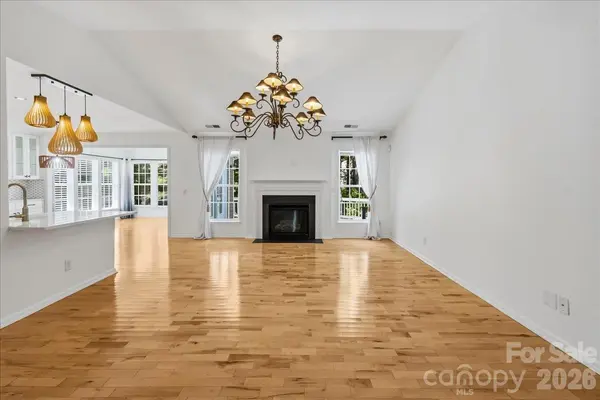
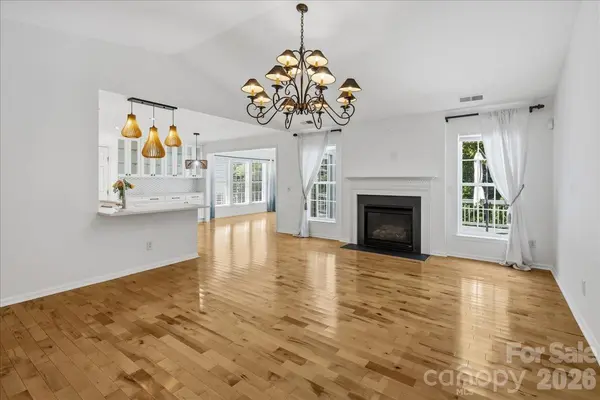
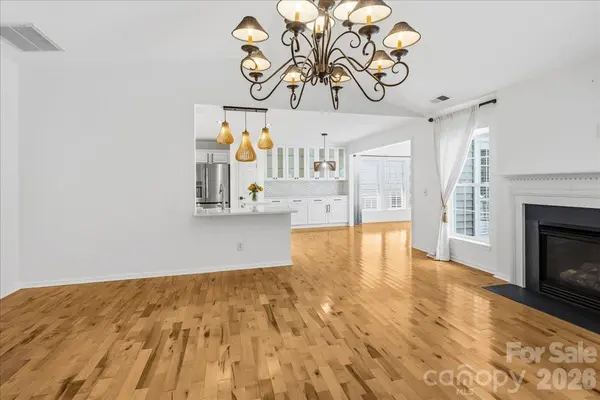
Welcome to 7220 Meyer Rd! This move-in-ready, beautifully updated ranch-style home offers 3 bedrooms, 2 bathrooms and 1,707 sq. ft. in Fort Mill. Inside, you'll find a completely renovated kitchen completed in 2024 featuring stainless steel appliances, a hooded range vent, abundant cabinetry, a custom coffee bar with glass-front display cabinets and modern light fixtures. You'll find hardwood floors throughout the home and both bathrooms were renovated in 2023. The primary bathroom features a walk-in tiled shower, dual-sink vanity and built-in shelving for additional storage and organization. You can also enjoy a bright sunroom filled with natural light and even more room to relax, entertain or create a flexible living area. Step out into the backyard to relax on an extended, spacious back deck with plenty of room to enjoy the outdoors.
The home also offers several practical extras, including a central vacuum system located in the garage, an irrigation system, gutter guards with a lifetime warranty and a freshly painted garage. The seller is including the appliances, including a washer and dryer that are only one year old, plus a home warranty for added peace of mind. Enjoy community amenities including a pool, clubhouse and playground, all while being conveniently located in Fort Mill close to downtown Fort Mill, Indian Land, Pineville and Ballantyne with easy access to shopping, dining and major roadways. The home also qualifies for 100% USDA financing for eligible buyers, and a preferred lender credit is available for qualified buyers.
Location
State SC
County York
Zoning PD
Rooms
Primary Bedroom Level Main
Main Level Bedrooms 3
Interior
Heating Central
Cooling Ceiling Fan(s), Central Air
Fireplaces Type Living Room
Fireplace true
Appliance Dishwasher, Disposal, Exhaust Hood, Refrigerator, Washer/Dryer
Laundry Main Level
Exterior
Exterior Feature In-Ground Irrigation
Garage Spaces 2.0
Community Features Clubhouse, Outdoor Pool, Playground
Street Surface Concrete,Paved
Porch Deck
Garage true
Building
Foundation Crawl Space
Sewer Public Sewer
Water City
Level or Stories One
Structure Type Brick Partial,Vinyl
New Construction false
Schools
Elementary Schools Sugar Creek
Middle Schools Springfield
High Schools Nation Ford
Others
HOA Name CAMS
Senior Community false
Special Listing Condition None
Read Less Info
Want to know what your home might be worth? Contact us for a FREE valuation!

Our team is ready to help you sell your home for the highest possible price ASAP
© 2026 Listings courtesy of Canopy MLS as distributed by MLS GRID. All Rights Reserved.
Bought with Lilian Martinez Garcia • Coldwell Banker Realty
NEARBY SCHOOLS & BUSINESSES
Find out why customers are choosing LPT Realty to meet their real estate needs